Ideally located just minutes from Eastman Park, Lake Ontario, scenic walking trails, restaurants, shopping, and major highways, this charming Cape Cod offers the perfect blend of comfort, convenience, and modern updates.
Step inside to discover beautiful hardwood floors and a bright, inviting eat-in kitchen featuring abundant counter space and ample cabinetry. Freshly painted throughout, this move-in-ready home also features an updated 200-amp electrical service, providing added peace of mind and modern functionality.
The spacious enclosed porch is a wonderful extension of the living space—perfect for enjoying your morning coffee, relaxing at the end of the day, or creating a home office, playroom, or cozy reading nook.
The main level offers a generous living room, two comfortable bedrooms, and a full bathroom. Upstairs, you'll find a spacious third bedroom that provides added privacy, generous storage, and flexible living options.
Outside, the partially fenced backyard is ideal for relaxing, gardening, or entertaining, while the detached one-car garage adds everyday convenience.
Located in the highly desirable East Irondequoit School District, this home combines classic Cape Cod charm with an unbeatable location close to parks, recreation, dining, shopping, and commuter routes.
Move-in ready and available for immediate offers, this home is an exceptional opportunity for buyers looking to settle in quickly. Don't miss your chance to make this delightful home your own—schedule your private showing today!
Pending
$219,900
168 Birchwood Dr, Rochester, NY 14622
3beds
1,192sqft
Single Family Residence
Built in 1946
4,791 Square Feet Lot
$-- Zestimate®
$184/sqft
$-- HOA
What's special
Detached one-car garageSpacious third bedroomTwo comfortable bedroomsSpacious enclosed porchAbundant counter spaceAmple cabinetryGenerous storage
- 65 days
- 57
- 1
Zillow last checked:
Listing updated:
Listed by:
Empire Realty Group 585-347-4900,
Debra Sharp 585-749-0229
Source: NYSAMLSs,MLS#: R1694333 Originating MLS: Rochester
Originating MLS: RochesterFacts & features
Interior
Bedrooms & bathrooms
- Bedrooms: 3
- Bathrooms: 1
- Full bathrooms: 1
- Main level bathrooms: 1
- Main level bedrooms: 2
Heating
- Gas, Forced Air
Cooling
- Central Air
Appliances
- Included: Gas Water Heater
- Laundry: In Basement
Features
- Ceiling Fan(s), Eat-in Kitchen, Separate/Formal Living Room, Country Kitchen, Bedroom on Main Level
- Flooring: Carpet, Hardwood, Laminate, Varies
- Basement: Full
- Has fireplace: No
Interior area
- Total structure area: 1,192
- Total interior livable area: 1,192 sqft
Property
Parking
- Total spaces: 1
- Parking features: Detached, Garage, Garage Door Opener
- Garage spaces: 1
Features
- Exterior features: Blacktop Driveway, Enclosed Porch, Fence, Porch
- Fencing: Partial
Lot
- Size: 4,791 Square Feet
- Dimensions: 50 x 100
- Features: Near Public Transit, Rectangular, Rectangular Lot, Residential Lot
Details
- Parcel number: 2634000621900001046000
- Special conditions: Estate
Construction
Type & style
- Home type: SingleFamily
- Architectural style: Cape Cod
- Property subtype: Single Family Residence
Materials
- Vinyl Siding, Copper Plumbing
- Foundation: Block
- Roof: Asphalt
Condition
- Resale
- Year built: 1946
Utilities & green energy
- Electric: Circuit Breakers
- Sewer: Connected
- Water: Connected, Public
- Utilities for property: Sewer Connected, Water Connected
Community & HOA
Community
- Features: Trails/Paths
Location
- Region: Rochester
Financial & listing details
- Price per square foot: $184/sqft
- Tax assessed value: $149,000
- Annual tax amount: $5,674
- Date on market: 7/13/2026
- Cumulative days on market: 64 days
- Listing terms: Cash,Conventional,FHA,VA Loan
Estimated market value
Not available
Estimated sales range
Not available
$2,151/mo
Price history
| Date | Event | Price |
|---|---|---|
| 7/29/2026 | Pending sale | $219,900$184/sqft |
Source:  NYSAMLSs #R1694333 Report a problem NYSAMLSs #R1694333 Report a problem | ||
| 7/13/2026 | Listed for sale | $219,900+10%$184/sqft |
Source: NYSAMLSs #R1694333 Report a problem | ||
| 12/20/2025 | Listing removed | $199,900$168/sqft |
Source: NYSAMLSs #R1653164 Report a problem | ||
| 12/3/2025 | Listed for sale | $199,900$168/sqft |
Source: NYSAMLSs #R1653164 Report a problem | ||
Public tax history
| Year | Property taxes | Tax assessment |
|---|---|---|
| 2025 | -- | $149,000 |
| 2024 | -- | $149,000 |
| 2023 | -- | $149,000 +57.3% |
| 2022 | -- | $94,700 |
| 2021 | -- | $94,700 |
| 2020 | -- | $94,700 |
| 2018 | -- | $94,700 +19.4% |
| 2017 | $825 | $79,300 |
| 2016 | -- | $79,300 |
| 2015 | -- | $79,300 |
| 2014 | -- | $79,300 |
| 2013 | -- | $79,300 |
| 2012 | -- | $79,300 |
| 2011 | -- | $79,300 |
| 2010 | -- | $79,300 |
| 2009 | -- | $79,300 +18.4% |
| 2007 | -- | $67,000 |
| 2006 | -- | $67,000 |
| 2005 | -- | $67,000 |
| 2004 | -- | $67,000 +6% |
| 2003 | -- | $63,200 |
| 2002 | -- | $63,200 |
| 2001 | -- | $63,200 |
| 2000 | -- | $63,200 |
Find assessor info on the county website
Monthly payment
Climate risks
Neighborhood: 14622
Nearby schools
Schools provided by the listing agent
- District: East Irondequoit
Source: NYSAMLSs. This data may not be complete. We recommend contacting the local school district to confirm school assignments for this home.

Similar homes
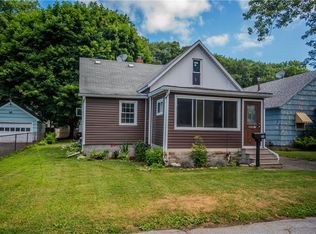
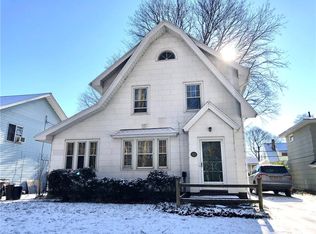
- $214,9002 bd1 ba988 sqft11 Seacliffe Rd, Rochester, NY 14622For Sale

 MLS ID #R1712024, Lisa A. Benesh, Listing by: RE/MAX Realty Group. NYSAMLSs
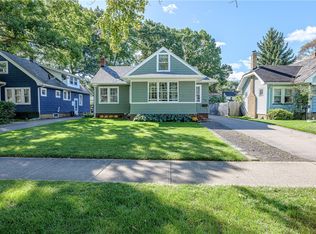
 - $239,9004 bd3 ba1.5k sqft75 Garford Rd, Rochester, NY 14622For Sale
 MLS ID #R1711933, Ben Kayes, Listing by: RE/MAX Realty Group. NYSAMLSs
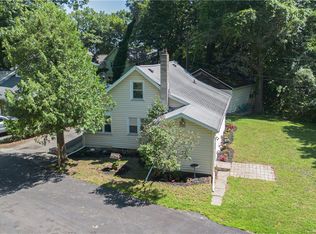
 - $199,9003 bd1 ba1.1k sqft10 Scenic View Dr, Rochester, NY 14622For Sale
 MLS ID #R1712875, Rebecca M. Charpinsky, Listing by: Elysian Homes by Mark Siwiec and Associates. NYSAMLSs
 - $215,0003 bd2 ba1.2k sqft434 Crossfield Rd, Rochester, NY 14609For Sale
 MLS ID #R1714297, Octavio Garcia, Listing by: Howard Hanna. NYSAMLSs
 - $239,9004 bd2 ba1.6k sqft6 Forest Ave, Rochester, NY 14622For SaleMLS ID #R1697424, Mirna Monnat, Listing by: Hunt Real Estate ERA/Columbus. NYSAMLSs
- $214,9003 bd2 ba1.3k sqft129 Shorewood Dr, Rochester, NY 14617For SaleMLS ID #R1710068, Ashley M. Zeiner, Listing by: RE/MAX Plus. NYSAMLSs
- $189,9003 bd1 ba1.2k sqft260 Pardee Rd, Rochester, NY 14609For SaleMLS ID #R1713866, Joseph Deleguardia, Listing by: RE/MAX Realty Group. NYSAMLSs
- $219,9003 bd1 ba875 sqft56 Pontiac St, Webster, NY 14580For SaleMLS ID #R1713635, Derek Heerkens, Listing by: RE/MAX Plus. NYSAMLSs
- $219,9993 bd1 ba1.4k sqft179 Woodcrest Rd, Rochester, NY 14616For SaleMLS ID #R1698755, Paloma N. Brown, Listing by: Keller Williams Realty Greater Rochester. NYSAMLSs
- $249,9002 bd2 ba1.2k sqft184 Pinewood Trl, Rochester, NY 14617For SaleMLS ID #R1713633, L Elaine Hanford, Listing by: Howard Hanna. NYSAMLSs
- $164,9002 bd2 ba1k sqft2723 Titus Avenue Ext, Rochester, NY 14622For SaleMLS ID #R1713417, Elayna Lanie Bittner, Listing by: RE/MAX Plus. NYSAMLSs
- $179,9003 bd2 ba1.1k sqft185 Jamestown Ter, Rochester, NY 14615For SaleMLS ID #R1711823, Paul Casanzio, Listing by: Keller Williams Realty Greater Rochester. NYSAMLSs
- $219,9004 bd2 ba1.5k sqft31 Wendhurst Dr, Rochester, NY 14616For SaleMLS ID #R1702911, Paul W. Crego Jr., Listing by: Home Safari Ltd. NYSAMLSs
- $229,0003 bd1 ba1.1k sqft66 Landau Dr, Rochester, NY 14606For SaleMLS ID #B1714192, Joseph K Oliver Jr, Listing by: Nickel Realty. NYSAMLSs
- $249,0004 bd2 ba1.7k sqft228 Westchester Ave, Rochester, NY 14609For SaleMLS ID #R1711411, Ryan M. VanHoover, Listing by: Empire Realty Group. NYSAMLSs
- $200,0003 bd1 ba1.2k sqft59 California Dr, Rochester, NY 14616For SaleMLS ID #R1712137, Rita Lujan Pettinaro, Listing by: Keller Williams Realty Greater Rochester. NYSAMLSs
- $269,9003 bd3 ba1.5k sqft2126 Westside Dr, Rochester, NY 14624For SaleMLS ID #R1700969, Gregory P. Tacconi, Listing by: Howard Hanna. NYSAMLSs
- $269,9003 bd2 ba1.2k sqft37 Ridge Port Cir, Rochester, NY 14617For SaleMLS ID #R1712017, Susan P. Aser, Listing by: RE/MAX Plus. NYSAMLSs
- $149,9002 bd1 ba1k sqft9 Topper Dr, Rochester, NY 14622For SaleMLS ID #R1699688, Tammy L Fichter, Listing by: Empire Realty Group. NYSAMLSs
