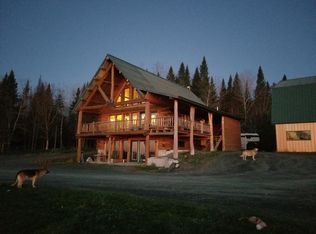
Situated on 33+ surveyed acres in beautiful St. John Valley, minutes from Long Lake in Saint Agatha, this custom log chalet-style home features a wrap-around covered porch with a log railing, perfect for soaking in the breathtaking views! A patio off the finished walk-out basement and a cozy fire pit area provide additional space for relaxation. Step inside, you'll find a custom designed interior with rustic finishes. The open design of the kitchen spills into the great room to provide scenic opportunities through the wall of south-facing windows & door that opens to the covered porch. The primary bedroom on the main floor has a bathroom/laundry area. In the loft area, there is a bedroom & office. The daylight basement features another bedroom, a spacious family room area & full bathroom. In close proximity to the house, is a convenient carport attached to the large barn complete with tack room, stalls, workshop, and 1st & 2nd floor storage space. Recently, the fenced & gated fields (fencing in pasture included) produced 113 round bales of hay. The rest of the farm has numerous outbuildings such as a second machine/hay barn, sheds, and an old house that may have potential! Multiple water taps in the pasture provide water for animals. The entire farm has its own state-of-the art photovoltaic solar electric system complete with a 2024 inverter and a 2026 lithium-ion storage batteries & backup generator. There are 2 wood stoves and a heat pump (great for A/C too!). The great room has a stunning Heartland airtight wood heater/cook stove and the family room gets cozy using a Drolet air-tight wood stove. Of course there are propane back-up heaters, thermostatically controlled. There are 2 means of access to the property: a driveway off Guerrette Cross Rd (off Flat Mtn Rd)--Guerrette Cross Rd is seasonal. The shared driveway off Bouchard Rd. is maintained year-round. Farm equipment & pipe corral fencing negotiable.
Active
Price cut: $30K (8/17)
$635,000
168 B Bouchard Road, Saint Agatha, ME 04772
3beds
2,068sqft
Single Family Residence
Built in 2010
33.87 Acres Lot
$586,900 Zestimate®
$307/sqft
$-- HOA
What's special
Breathtaking viewsCozy fire pit area
- 53 days
- 668
- 40
Zillow last checked:
Listing updated:
Listed by:
Kieffer Real Estate
Source: Maine Listings,MLS#: 1671258
Facts & features
Interior
Bedrooms & bathrooms
- Bedrooms: 3
- Bathrooms: 2
- Full bathrooms: 2
Bedroom 1
- Features: Walk-In Closet(s)
- Level: First
- Area: 143 Square Feet
- Dimensions: 13 x 11
Bedroom 2
- Level: Second
- Area: 143 Square Feet
- Dimensions: 13 x 11
Bedroom 3
- Features: Closet
- Level: Basement
- Area: 143 Square Feet
- Dimensions: 13 x 11
Family room
- Features: Heat Stove
- Level: Basement
- Area: 621 Square Feet
- Dimensions: 23 x 27
Kitchen
- Features: Eat-in Kitchen, Kitchen Island
- Level: First
- Area: 299 Square Feet
- Dimensions: 23 x 13
Living room
- Features: Heat Stove
- Level: First
- Area: 299 Square Feet
- Dimensions: 23 x 13
Heating
- Heat Pump, Other, Wood Stove
Cooling
- Heat Pump
Appliances
- Included: Dishwasher, Dryer, Gas Range, Refrigerator, Washer
Features
- 1st Floor Bedroom, Shower, Storage
- Flooring: Vinyl, Wood
- Basement: Interior Entry,Walk-Out Access,Finished,Full
- Has fireplace: No
Interior area
- Total structure area: 2,068
- Total interior livable area: 2,068 sqft
- Finished area above ground: 1,190
- Finished area below ground: 878
Property
Parking
- Parking features: Gravel, 5 - 10 Spaces, On Site, Detached
Accessibility
- Accessibility features: Level Entry
Features
- Patio & porch: Deck, Patio, Porch
- Has view: Yes
- View description: Fields, Mountain(s), Scenic, Trees/Woods
Lot
- Size: 33.87 Acres
- Features: Near Country Club, Near Golf Course, Near Public Beach, Rural, Agricultural, Farm, Level, Open Lot, Pasture, Rolling Slope, Wooded
Details
- Additional structures: Outbuilding, Shed(s), Barn(s)
- Zoning: agriculture
- Other equipment: Generator, Internet Access Available, Other, Satellite Dish
Construction
Type & style
- Home type: SingleFamily
- Architectural style: A-Frame,Chalet
- Property subtype: Single Family Residence
Materials
- Log, Log Siding
- Foundation: Poured Concrete
- Roof: Metal
Condition
- Year built: 2010
Utilities & green energy
- Electric: Energy Storage Device, Circuit Breakers, Generator Hookup, Off Grid, Photovoltaics Seller Owned
- Sewer: Private Sewer, Septic Design Available, Septic Tank
- Water: Private, Well
Green energy
- Energy efficient items: Water Heater
Community & HOA
Location
- Region: Saint Agatha
Financial & listing details
- Price per square foot: $307/sqft
- Annual tax amount: $4,138
- Date on market: 7/10/2026
- Road surface type: Gravel, Paved, Dirt
Estimated market value
$586,900
$558,000 - $616,000
$2,217/mo
Price history
| Date | Event | Price |
|---|---|---|
| 8/17/2026 | Price change | $635,000-4.5%$307/sqft |
Source:  Maine Listings #1671258 Report a problem Maine Listings #1671258 Report a problem | ||
| 7/27/2026 | Price change | $665,000-1.5%$322/sqft |
Source: Maine Listings #1671258 Report a problem | ||
| 7/10/2026 | Listed for sale | $675,000$326/sqft |
Source: Maine Listings #1671258 Report a problem | ||
Public tax history
Tax history is unavailable.
Monthly payment
Est. payment
Payment breakdown
Explore the cost of this home by adjusting the details. Changes won't be saved.Climate risks
Neighborhood: 04772
Similar homes
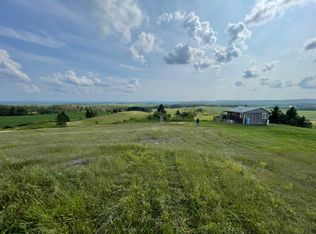
- $575,0004 bd2 ba2k sqft108 Cyr Road, Grand Isle, ME 04746Active
 MLS ID #1667860, Hawkins Real Estate Company. Maine Listings
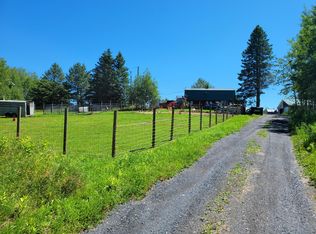
 - $399,9903 bd3 ba1.5k sqft152 Island Road, Saint Agatha, ME 04772Active
 MLS ID #1670124, Crown Lakes Realty. Maine Listings
 - $549,0004 bd4 ba2.9k sqft175 Bradbury Road, Fort Kent, ME 04743Active
 MLS ID #1673542, Aroostook Real Estate. Maine Listings
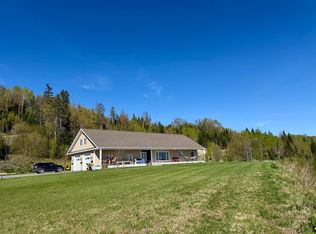
 - $549,9004 bd3 ba2.3k sqft35 Carson Lane, Fort Kent, ME 04743Active
 MLS ID #1663696, Keller Williams Realty. Maine Listings
 - $474,0004 bd2 ba2.3k sqft722 Beaulieu Road, Madawaska, ME 04773ActiveMLS ID #1653801, NextHome Experience. Maine Listings
- $600,0004 bd3 ba1.9k sqft43 S Brook Lane, Eagle Lake, ME 04739ActiveMLS ID #1670649, Aroostook Real Estate. Maine Listings
- $499,9993 bd4 ba2k sqft429 Martin Road, Sinclair, ME 04779ActiveMLS ID #1672731, Crown Lakes Realty. Maine Listings
- $380,0004 bd3 ba2.3k sqft350 S Perley Brook Road, Fort Kent, ME 04743ActiveMLS ID #1661357, Aroostook Real Estate. Maine Listings
- $469,9002 bd2 ba1.7k sqft1315 New Sweden Road, New Sweden, ME 04762ActiveMLS ID #1668006, Fields Realty LLC. Maine Listings
- $325,0003 bd1 ba1k sqft320 Sinclair Road, Sinclair, ME 04779ActiveMLS ID #1666937, Keller Williams Realty. Maine Listings
- $575,0002 bd1 ba1.9k sqft1839 Sly Brook Road, Eagle Lake, ME 04739ActiveMLS ID #1666393, Aroostook Real Estate. Maine Listings
- $389,9003 bd2 ba2.1k sqft911 Sly Brook Road, Wallagrass, ME 04781ActiveMLS ID #1671305, Aroostook Real Estate. Maine Listings
- $429,9002 bd2 ba1.7k sqft1586 St John Road, Saint John Plt, ME 04743ActiveMLS ID #1637394, Fields Realty LLC. Maine Listings
- $425,0006 bd2 ba2.8k sqft32 and 33 US Route 1, Frenchville, ME 04745ActiveMLS ID #1675790, Crown Lakes Realty. Maine Listings
- $349,9004 bd2 ba1.3k sqft93 Sinclair Road, Sinclair, ME 04779ActiveMLS ID #1651550, Kieffer Real Estate. Maine Listings
