Skip main navigation
Sold for $415,000
  • $415,000

    168 Bradwick Cir, Debary, FL 32713

    3beds
    2,202sqft
    Single Family Residence
    Built in 2001
    10,800 Square Feet Lot
    $-- Zestimate®
    $188/sqft
    $2,333 Estimated rent

    Home value

    Not available

    Estimated sales range

    Not available

    $2,333/mo

    Zestimate® history
    Loading
    Loading...

    Owner options

    List your home for rent

    $2,333/mo

    Rent Zestimate®

    Find your next renter with Zillow Rental Manager. Plus, with online applications, you can quickly screen prospective tenants – for free.

    Learn more

    $2,333/mo

    Rent Zestimate®

    Refinance and save

    $2,921/mo

    Est. payment

    Refinancing to a lower rate could help reduce your monthly payments and save thousands over the life of the loan.

    See today's rates

    $2,921/mo

    Est. payment

    Explore your selling options

    Work with a Zillow partner agent

    Leverage their expertise and Zillow's premium Showcase listings to get your home seen by more buyers.

    Get started

    List with your own agent

    Get your home in front of millions of buyers by listing it on Zillow.

    Learn how to do it

    Sell it yourself

    Take full control of how buyers see your home on Zillow by listing For Sale by Owner (FSBO).

    List your home

    What's special

    Newer appliancesFresh epoxy-coated garage floorWhole-home water softenerPrivate gated settingKitchen features quartz countertopsUpgraded cabinetry
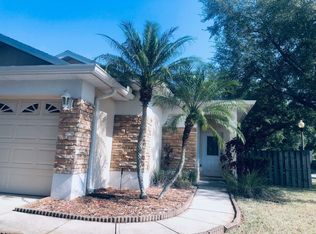
    If you’ve been waiting for a home that’s actually been updated the right way, this is it. Located in a gated community with pool and playground access directly across the street, this fully renovated 3-bedroom + bonus room home offers over 2,200 sq ft of modern living space plus a .27-acre corner lot that is fully fenced, a rare combination. Positioned as the first home upon entering the community, it offers convenient access while still enjoying a private, gated setting. Major systems are already taken care of: 2023 A/C, 2023 appliances, 2018 roof, and 2018 water heater. Inside, you’ll find a bright, open layout with updated finishes throughout. The kitchen features quartz countertops, upgraded cabinetry, newer appliances, and a reverse osmosis (RO) water filtration system. Bathrooms are updated with granite countertops and modern fixtures for a cohesive, polished look. The bonus room adds flexibility, ideal as a 4th bedroom, office, or additional living space. Additional highlights include a whole-home water softener, fresh epoxy-coated garage floor, new attic insulation for improved efficiency, and smart home features for everyday convenience. Location is a major plus, quick access to I-4 and just minutes from Publix, Target, Lowe’s, dining, and medical facilities, making daily life simple and connected. Contact me today!

    Zillow last checked:

    Listing updated:

    Listing Provided by:

    Jose Diaz Negron 321-439-8873,

    LPT REALTY, LLC 877-366-2213

    Bought with:

    Mike Williams, 494784

    RE/MAX CENTRAL REALTY

    Source: Stellar MLS,MLS#: S5148947MLS LogoOriginating MLS: Orlando Regional

    Facts & features

    Interior

    Bedrooms & bathrooms
    • Bedrooms: 3
    • Bathrooms: 2
    • Full bathrooms: 2
    Primary bedroom
    • Features: Walk-In Closet(s)
    • Level: First
    Bedroom 2
    • Features: Built-in Closet
    • Level: First
    Bedroom 3
    • Features: Built-in Closet
    • Level: First
    Bonus room
    • Features: No Closet
    • Level: Second
    Dining room
    • Features: No Closet
    • Level: First
    Kitchen
    • Features: No Closet
    • Level: First
    Living room
    • Features: No Closet
    • Level: First
    Heating
    • Central, Electric
    Cooling
    • Central Air
    Appliances
    • Included: Dishwasher, Disposal, Microwave, Range, Refrigerator, Water Filtration System, Whole House R.O. System
    • Laundry: Inside
    Features
    • Ceiling Fan(s), High Ceilings, Open Floorplan, Smart Home, Solid Wood Cabinets, Stone Counters, Walk-In Closet(s)
    • Flooring: Carpet, Tile
    • Has fireplace: No
    Interior area
    • Total structure area: 3,064
    • Total interior livable area: 2,202 sqft

    Property

    Parking
    • Total spaces: 3
    • Parking features: Garage - Attached
    • Attached garage spaces: 3
    Features
    • Levels: Two
    • Stories: 2
    • Exterior features: Irrigation System
    • Fencing: Fenced
    Lot
    • Size: 10,800 sqft
    • Dimensions: 90 x 120
    • Features: Corner Lot
    Details
    • Parcel number: 802209010280
    • Zoning: R1
    • Special conditions: None

    Construction

    Type & style
    • Home type: SingleFamily
    • Property subtype: Single Family Residence
    Materials
    • Block
    • Foundation: Block, Slab
    • Roof: Shingle
    Condition
    • New construction: No
    • Year built: 2001

    Utilities & green energy

    • Sewer: Public Sewer
    • Water: None
    • Utilities for property: Cable Available, Electricity Connected, Water Connected

    Community & neighborhood

    Community
    • Community features: Gated Community - No Guard, Playground, Pool
    Location
    • Region: Debary
    • Subdivision: SAXON WOODS UNIT 01

    HOA & financial

    HOA
    • Has HOA: Yes
    • HOA fee: $94 monthly
    • Amenities included: Gated, Playground, Pool
    • Services included: Community Pool, Pool Maintenance
    • Association name: Becky Ferebee
    • Association phone: 407-647-2622
    Other fees
    • Pet fee: $0 monthly
    Other financial information
    • Total actual rent: 0

    Other

    Other facts
    • Listing terms: Cash,Conventional,FHA,VA Loan
    • Ownership: Fee Simple
    • Road surface type: Asphalt

    Price history

    DateEventPrice
    6/22/2026Sold$415,000+0%$188/sqft
    Source: Stellar MLS #S5148947 Report a problem
    6/1/2026Pending sale$414,990$188/sqft
    Source: Stellar MLS #S5148947 Report a problem
    5/25/2026Price change$414,990-1.2%$188/sqft
    Source: Stellar MLS #S5148947 Report a problem
    5/1/2026Listed for sale$419,990-6.6%$191/sqft
    Source: Stellar MLS #S5148947 Report a problem
    5/21/2025Listing removed$449,890$204/sqft
    Source: Stellar MLS #S5121037 Report a problem
    4/16/2025Price change$449,890-6.3%$204/sqft
    Source: Stellar MLS #S5121037 Report a problem
    4/10/2025Price change$479,999-4%$218/sqft
    Source: Stellar MLS #S5121037 Report a problem
    3/27/2025Listed for sale$499,990$227/sqft
    Source: Stellar MLS #S5121037 Report a problem
    3/24/2025Pending sale$499,990$227/sqft
    Source: Stellar MLS #S5121037 Report a problem
    3/11/2025Price change$499,990-2.9%$227/sqft
    Source: Stellar MLS #S5121037 Report a problem
    3/5/2025Price change$514,990-2.8%$234/sqft
    Source: Stellar MLS #S5121037 Report a problem
    2/19/2025Listed for sale$529,990+49.3%$241/sqft
    Source: Stellar MLS #S5121037 Report a problem
    12/28/2022Sold$355,000-10.1%$161/sqft
    Source: Agent Provided Report a problem
    12/16/2022Pending sale$395,000$179/sqft
    Source: Stellar MLS #V4926451 Report a problem
    11/14/2022Price change$395,000-7.1%$179/sqft
    Source: NextHome #V4926451 Report a problem
    11/8/2022Price change$425,000+7.6%$193/sqft
    Source: NextHome #V4926451 Report a problem
    11/4/2022Price change$395,000-1.2%$179/sqft
    Source: Stellar MLS #V4926451 Report a problem
    11/2/2022Pending sale$399,900$182/sqft
    Source: Stellar MLS #V4926451 Report a problem
    10/17/2022Price change$399,900-3.6%$182/sqft
    Source: Stellar MLS #V4926451 Report a problem
    10/4/2022Price change$415,000-2.4%$188/sqft
    Source: Stellar MLS #V4926451 Report a problem
    9/9/2022Listed for sale$425,000+70.7%$193/sqft
    Source: Stellar MLS #V4926451 Report a problem
    4/12/2009Listing removed$249,000$113/sqft
    Source: NCI Report a problem
    12/6/2008Listed for sale$249,000+15.8%$113/sqft
    Source: NCI Report a problem
    11/17/2008Sold$215,000-17%$98/sqft
    Source: Agent Provided Report a problem
    5/16/2008Price change$259,000-5.8%$118/sqft
    Source: Keller Williams Realty #04827754 Report a problem
    5/2/2008Listed for sale$275,000$125/sqft
    Source: Number1Expert #O4785879 Report a problem

    Public tax history

    YearProperty taxesTax assessment
    2020$4,300 $233,050 +7.4%
    2019$4,300 -1.1%$216,994 +5.9%
    2018$4,348 +7%$204,860 +2.6%
    2017$4,063 -2.5%$199,653 +7.3%
    2016$4,168 +8.9%$185,993 +9.5%
    2015$3,826 +77.4%$169,852 +25.7%
    2014$2,156 $135,108 +1.5%
    2013-- $133,111 +1.7%
    2012-- $130,886 +3%
    2011-- $127,074 -8.7%
    2010-- $139,170 -18.8%
    2009-- $171,454 -6.1%
    2007-- $182,633 -0.5%
    2006-- $183,524 +6.1%
    2005-- $172,989 +3%
    2004-- $167,950 +17.8%
    2003-- $142,553 +4.2%
    2002-- $136,796 +482.1%
    2001-- $23,500
    2000-- $23,500

    Find assessor info on the county website

    Neighborhood: 32713

    Nearby schools

    GreatSchools rating
    Schools provided by the listing agent
    • Elementary: Manatee Cove Elem
    • Middle: River Springs Middle School
    • High: University High School-VOL

    Source: Stellar MLS. This data may not be complete. We recommend contacting the local school district to confirm school assignments for this home.

    Get pre-qualified for a loan
    At Zillow Home Loans, we can pre-qualify you in as little as 5 minutes with no impact to your credit score.

    An equal housing lender. NMLS #10287.