Located in the picturesque Oak Bend neighborhood, this beautifully updated single-story home offers an inviting blend of charm and modern convenience. Freshly painted throughout, the interior feels bright and refreshed, with wood floors flowing through most of the home for warmth and continuity. Upon entry, a spacious living area with built-in shelves and plantation-shuttered windows overlooks the front yard, seamlessly connecting to the formal dining room. The stunningly updated kitchen boasts sleek cabinetry, quartz countertops, a wood-topped island with a new ceramic cooktop and downdraft, plus updated stainless-steel appliances, opening to the breakfast nook and family room. The family room, highlighted by a gas-starter fireplace and a wall of windows, offers direct access to the private backyard oasis. The serene primary suite features wood floors and an exquisite bathroom with dual farmhouse-style vanities, a frameless glass walk-in shower, elegant tilework, and one of two spacious walk-in closets. Two generously sized guest bedrooms share a beautifully updated bathroom. A separate laundry room provides additional storage. The backyard is a private retreat, backing to a stunning grove of mature oaks, and features an open patio, a wood deck, planting shelves, artificial grass, a greenhouse, and an electric gate across the driveway. Solar panels keep electricity costs to a minimum, making this home both energy-efficient and eco-friendly. The community includes playgrounds and basketball court, while the home’s prime location offers quick access to 121, 635, DFW Airport, shopping, and dining. A rare find in an unbeatable location! HVAC Trane 2018. Tankless Water Heater.
Sold
Price Unknown
168 Branchwood Trl, Coppell, TX 75019
3beds
2,225sqft
Single Family Residence
Built in 1992
7,753 Square Feet Lot
$586,100 Zestimate®
$--/sqft
$3,174 Estimated rent
Home value
$586,100
$527,000 - $651,000
$3,174/mo
Zestimate® history
Owner options
List your home for rent
$3,174/mo
Rent Zestimate®
Find your next renter with Zillow Rental Manager. Plus, with online applications, you can quickly screen prospective tenants – for free.
$3,174/mo
Rent Zestimate®
Refinance and save
$400/mo
Est. payment
Refinancing to a lower rate could help reduce your monthly payments and save thousands over the life of the loan.
$400/mo
Est. payment
Explore your selling options
Work with a Zillow partner agent
Leverage their expertise and Zillow's premium Showcase listings to get your home seen by more buyers.
Get startedList with your own agent
Get your home in front of millions of buyers by listing it on Zillow.
Learn how to do itSell it yourself
Take full control of how buyers see your home on Zillow by listing For Sale by Owner (FSBO).
List your homeWhat's special
Gas-starter fireplacePrivate backyard oasisWood floorsPlantation-shuttered windowsWall of windowsOpen patioFormal dining room
Zillow last checked:
Listing updated:
Listed by:
Shelly Seltzer 0553898 972-783-0000,
Ebby Halliday, REALTORS 972-783-0000,
Paula Clark 0674322 972-675-0700,
Ebby Halliday, REALTORS
Bought with:
Rachel Moussa
Keller Williams Realty-FM
Source: NTREIS,MLS#: 20842527
Facts & features
Interior
Bedrooms & bathrooms
- Bedrooms: 3
- Bathrooms: 2
- Full bathrooms: 2
Primary bedroom
- Features: En Suite Bathroom, Separate Shower, Walk-In Closet(s)
- Level: First
- Dimensions: 15 x 15
Bedroom
- Features: Walk-In Closet(s)
- Level: First
- Dimensions: 12 x 15
Bedroom
- Features: Ceiling Fan(s)
- Level: First
- Dimensions: 12 x 13
Primary bathroom
- Features: Built-in Features, En Suite Bathroom, Separate Shower
- Level: First
- Dimensions: 10 x 11
Breakfast room nook
- Features: Eat-in Kitchen, Kitchen Island, Pantry
- Level: First
- Dimensions: 17 x 6
Dining room
- Level: First
- Dimensions: 12 x 11
Family room
- Features: Ceiling Fan(s), Fireplace
- Level: First
- Dimensions: 20 x 18
Kitchen
- Features: Breakfast Bar, Built-in Features, Eat-in Kitchen, Kitchen Island, Pantry
- Level: First
- Dimensions: 17 x 9
Living room
- Level: First
- Dimensions: 15 x 12
Utility room
- Features: Built-in Features, Utility Room
- Level: First
- Dimensions: 10 x 5
Heating
- Central, Fireplace(s), Natural Gas
Cooling
- Central Air, Ceiling Fan(s), Electric
Appliances
- Included: Electric Cooktop, Disposal, Microwave
- Laundry: Washer Hookup, Laundry in Utility Room
Features
- Decorative/Designer Lighting Fixtures, Eat-in Kitchen, High Speed Internet, Kitchen Island, Walk-In Closet(s)
- Flooring: Tile, Wood
- Windows: Window Coverings
- Has basement: No
- Number of fireplaces: 1
- Fireplace features: Family Room, Heatilator, Wood Burning, Insert
Interior area
- Total interior livable area: 2,225 sqft
Property
Parking
- Total spaces: 2
- Parking features: Alley Access, Door-Single, Electric Gate, Garage, Garage Door Opener, Garage Faces Rear
- Attached garage spaces: 2
Features
- Levels: One
- Stories: 1
- Patio & porch: Covered
- Exterior features: Other, Rain Gutters
- Pool features: None
- Fencing: Wood
Lot
- Size: 7,753 Square Feet
- Features: Interior Lot, Subdivision, Few Trees
Details
- Parcel number: 180051500A0180000
Construction
Type & style
- Home type: SingleFamily
- Architectural style: Traditional,Detached
- Property subtype: Single Family Residence
Materials
- Brick
- Roof: Composition
Condition
- Year built: 1992
Utilities & green energy
- Sewer: Public Sewer
- Water: Public
- Utilities for property: Cable Available, Sewer Available, Water Available
Green energy
- Energy generation: Solar
Community & HOA
Community
- Features: Curbs, Sidewalks
- Security: Smoke Detector(s)
- Subdivision: Oakbend
HOA
- Has HOA: Yes
- Services included: Association Management
- HOA fee: $400 annually
- HOA name: Oakbend Estates HOA
- HOA phone: 214-926-3369
Location
- Region: Coppell
Financial & listing details
- Tax assessed value: $616,850
- Annual tax amount: $12,302
- Date on market: 2/14/2025
- Cumulative days on market: 48 days
- Listing terms: Cash,Conventional,FHA
Price history
| Date | Event | Price |
|---|---|---|
| 5/2/2025 | Sold | -- |
Source: NTREIS #20842527 Report a problem | ||
| 4/11/2025 | Pending sale | $575,000$258/sqft |
Source: NTREIS #20842527 Report a problem | ||
| 4/2/2025 | Contingent | $575,000$258/sqft |
Source: NTREIS #20842527 Report a problem | ||
| 3/29/2025 | Listed for sale | $575,000$258/sqft |
Source: NTREIS #20842527 Report a problem | ||
| 3/26/2025 | Contingent | $575,000$258/sqft |
Source: NTREIS #20842527 Report a problem | ||
| 2/14/2025 | Listed for sale | $575,000$258/sqft |
Source: NTREIS #20842527 Report a problem | ||
Public tax history
| Year | Property taxes | Tax assessment |
|---|---|---|
| 2025 | $4,571 -11.6% | $616,850 |
| 2024 | $5,168 +0.2% | $616,850 +20.7% |
| 2023 | $5,157 -26.8% | $511,110 +11% |
| 2022 | $7,049 -1% | $460,470 +24.5% |
| 2021 | $7,122 +1.8% | $369,840 |
| 2020 | $7,000 +9.8% | $369,840 +15% |
| 2019 | $6,374 -5.4% | $321,730 |
| 2018 | $6,738 -1.1% | $321,730 |
| 2017 | $6,811 -5.8% | $321,730 +8.6% |
| 2016 | $7,230 +10.7% | $296,200 +4.1% |
| 2015 | $6,532 | $284,560 +7.8% |
| 2014 | $6,532 | $264,020 |
| 2013 | -- | -- |
| 2012 | -- | -- |
| 2011 | -- | -- |
| 2010 | -- | -- |
| 2009 | -- | -- |
| 2008 | -- | -- |
| 2007 | -- | -- |
| 2005 | -- | -- |
| 2004 | -- | -- |
| 2003 | -- | -- |
| 2002 | -- | -- |
| 2001 | -- | -- |
Find assessor info on the county website
Neighborhood: Oakbend
Nearby homes
- $819,2005 bd4 ba4.2k sqft164 Branchwood Trl, Coppell, TX 75019Off Market
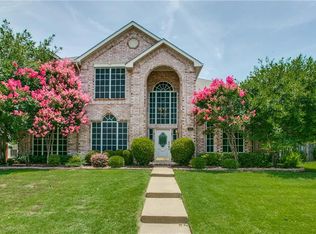
- $628,1003 bd2 ba2.9k sqft172 Branchwood Trl, Coppell, TX 75019Off Market
- $821,4004 bd4 ba3.7k sqft612 Autumnwood Ln, Coppell, TX 75019Off Market
- $526,9004 bd2 ba2.1k sqft160 Branchwood Trl, Coppell, TX 75019Off Market
- $777,5004 bd3 ba4k sqft176 Branchwood Trl, Coppell, TX 75019Off Market
- $724,7004 bd3 ba4.2k sqft623 Beal Ln, Coppell, TX 75019Off Market
- $1,043,4004 bd4 ba4.2k sqft143 Manchester Ln, Coppell, TX 75019Off Market
- $823,0005 bd3 ba3.9k sqft608 Autumnwood Ln, Coppell, TX 75019Off Market
Nearby schools
GreatSchools rating
- 9/10Cottonwood Creek Elementary SchoolGrades: K-5Distance: 0.5 mi
- 10/10Coppell Middle NorthGrades: 6-8Distance: 1.5 mi
- 8/10Coppell High SchoolGrades: 9-12Distance: 0.8 mi
Schools provided by the listing agent
- Elementary: Cottonwood
- Middle: Coppellnor
- High: Coppell
- District: Coppell ISD
Source: NTREIS. This data may not be complete. We recommend contacting the local school district to confirm school assignments for this home.
Get a cash offer in 3 minutes
Find out how much your home could sell for in as little as 3 minutes with a no-obligation cash offer.
Estimated market value
$586,100
Get a cash offer in 3 minutes
Find out how much your home could sell for in as little as 3 minutes with a no-obligation cash offer.
Estimated market value
$586,100
- Texas
- Dallas County
- Coppell
- 75019
- Oakbend
- 168 Branchwood Trl
Nearby cities
Nearby neighborhoods
Nearby zip codes
Other Coppell Topics
