Skip main navigation
Off market
  • $1,837,600

    168 Brownstone Dr #455, Mooresville, NC 28117

    4beds
    5,238sqft
    SingleFamily
    Built in 2005
    1.07 Acres Lot
    $1,837,600 Zestimate®
    $351/sqft
    $5,469 Estimated rent

    Home value

    $1,837,600

    $1.62M - $2.09M

    $5,469/mo

    Zestimate® history
    Loading
    Loading...

    Owner options

    List your home for rent

    $5,469/mo

    Rent Zestimate®

    Find your next renter with Zillow Rental Manager. Plus, with online applications, you can quickly screen prospective tenants – for free.

    Learn more

    $5,469/mo

    Rent Zestimate®

    Refinance and save

    $11,014/mo

    Est. payment

    Refinancing to a lower rate could help reduce your monthly payments and save thousands over the life of the loan.

    See today's rates

    $11,014/mo

    Est. payment

    Explore your selling options

    Work with a Zillow partner agent

    Leverage their expertise and Zillow's premium Showcase listings to get your home seen by more buyers.

    Get started

    List with your own agent

    Get your home in front of millions of buyers by listing it on Zillow.

    Learn how to do it

    Sell it yourself

    Take full control of how buyers see your home on Zillow by listing For Sale by Owner (FSBO).

    List your home

    What's special

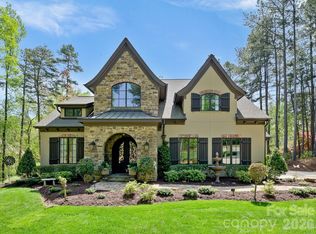
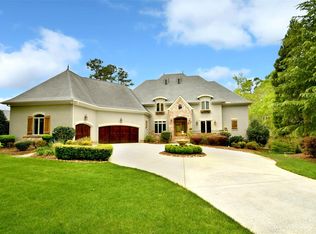
    This beautiful and spacious waterfront home has an exquisite gourmet kitchen, quality appliances, 2 separate side load garages, and is one of best values for lake living. Master bedroom suite has a large bath and walk-in closet and whirlpool. Every bedroom is a bed/bath connection. A large basement entertainment center with a beautiful bar, two offices, work shop, and added spaces to utilize however one wishes. This cul-de-sac is one of the most tranquil and beautiful in the Point.

    This property is not currently displayed as for sale or rent on Zillow. This may be different from what's on other websites or public sources.

    Facts & features

    Interior

    Bedrooms & bathrooms
    • Bedrooms: 4
    • Bathrooms: 5
    • Full bathrooms: 4
    • 1/2 bathrooms: 1
    Heating
    • Forced air, Heat pump, Electric, Gas
    Cooling
    • Central
    Appliances
    • Included: Dishwasher, Garbage disposal, Microwave, Range / Oven, Refrigerator, Trash compactor
    • Laundry: Electric Dryer Hookup, Main Level
    Features
    • Ceiling Fan(s), Wet Bar, Breakfast Bar, Kitchen Island, Pantry, Sound System, Walk-In Closet(s), Built-in Features, Wired for Data, Open Floorplan, Basement Shop, Garage Shop, Network Ready, Cable Available
    • Flooring: Tile, Carpet, Hardwood
    • Doors: g-Insulated Door(s)
    • Windows: Insulated Windows, Window Treatments
    • Basement: Partially Finished, Interior Entry, Basement, Concrete, Exterior Entry
    • Has fireplace: Yes
    • Fireplace features: Family Room, Living Room, Great Room, Gas Log, Natural Gas, Gas Vented
    Interior area
    • Total interior livable area: 5,238 sqft
    • Finished area below ground: 702

    Property

    Parking
    • Parking features: Garage - Attached
    Features
    • Patio & porch: Deck
    • Exterior features: Stone
    • Has view: Yes
    • View description: Water
    • Has water view: Yes
    • Water view: Water
    • Waterfront features: Pond/Lake, Lake Access, Pier, Floating Dock, Boat Slip (Deed), Boat Slip ? Community
    • Body of water: Lake Norman
    • Frontage type: Waterfront, Paved Frontage
    Lot
    • Size: 1.07 Acres
    • Features: Cul-de-Sac, Open/Cleared
    Details
    • Zoning: R-20
    • Special conditions: Standard

    Construction

    Type & style
    • Home type: SingleFamily
    • Architectural style: TRANSITIONAL
    Condition
    • Year built: 2005

    Utilities & green energy

    • Water: Community Well
    • Utilities for property: Cable Available, Natural Gas

    Community & HOA

    Community
    • Features: Fitness Center
    • Security: Security System, Carbon Monoxide Detector(s)
    HOA
    • Has HOA: Yes
    • HOA fee: $108 monthly
    Location
    • Region: Mooresville

    Financial & listing details

    • Price per square foot: $351/sqft

    Price history

    DateEventPrice
    9/16/2019Sold$915,000-1.5%$175/sqft
    Source: Canopy MLS as distributed by MLS GRID #3418279 Report a problem
    8/9/2019Pending sale$929,000$177/sqft
    Source: EXP REALTY LLC #3418279 Report a problem
    6/3/2019Price change$929,000-2.1%$177/sqft
    Source: EXP REALTY LLC #3418279 Report a problem
    5/20/2019Listed for sale$949,000$181/sqft
    Source: EXP REALTY LLC #3418279 Report a problem

    Public tax history

    Tax history is unavailable.

    Neighborhood: 28117

    Nearby schools

    GreatSchools rating
    Schools provided by the listing agent
    • Elementary: Woodland Heights
    • Middle: Brawley
    • High: Lake Norman

    Source: The MLS. This data may not be complete. We recommend contacting the local school district to confirm school assignments for this home.

    Get a cash offer in 3 minutes
    Find out how much your home could sell for in as little as 3 minutes with a no-obligation cash offer.
    Estimated market value
    $1,837,600
    Get a cash offer in 3 minutes
    Find out how much your home could sell for in as little as 3 minutes with a no-obligation cash offer.
    Estimated market value
    $1,837,600