Photos coming! Welcome to LeisureTowne! This spacious 1,500+ sq. ft. Westport model offers comfortable one-level living with 2 bedrooms and 2 full baths in one of Southampton’s popular 55+ active adult communities. A welcoming front porch leads into a bright and open floor plan featuring a generous living room and dining room, an eat-in kitchen, and an adjoining family room with an abundance of windows. The primary suite offers a walk-in closet and private bath with an oversized shower. A separate laundry room provides convenient access to the attached garage. Enjoy additional living and entertaining space in the enclosed patio, plus a large outdoor patio for relaxing and enjoying the outdoors. The home is being offered strictly AS IS, providing an opportunity for the new owner to make it their own. The current owners have enjoyed the home since purchasing it in 2013. LeisureTowne offers an abundance of amenities and activities, including heated swimming pools, tennis and pickleball courts, bocce, shuffleboard, fitness facilities, a putting green and driving range, billiards, libraries, lakes, walking trails, recreational parks and numerous clubs and activities. Also, there is a community bus service for shopping and trips. Conveniently located near Route 70, shopping, dining and Joint Base McGuire-Dix-Lakehurst. Come see the possibilities and enjoy the LeisureTowne lifestyle!
For sale
$275,000
168 Buckingham Dr, Southampton, NJ 08088
2beds
1,847sqft
Single Family Residence
Built in 1986
6,630 Square Feet Lot
$274,100 Zestimate®
$149/sqft
$89/mo HOA
What's special
Eat-in kitchenEnclosed patioWelcoming front porchWalk-in closetDining roomPrimary suiteComfortable one-level living
- 24 days
- 738
- 18
Likely to sell faster than
Zillow last checked:
Listing updated:
Listed by:
Chrystal Warrington 609-304-7130,
Compass New Jersey, LLC - Moorestown,
Listing Team: Chrystal Warrington Team
Source: Bright MLS,MLS#: NJBL2121482
Facts & features
Interior
Bedrooms & bathrooms
- Bedrooms: 2
- Bathrooms: 2
- Full bathrooms: 2
- Main level bathrooms: 2
- Main level bedrooms: 2
Basement
- Area: 0
Heating
- Radiator, Electric
Cooling
- Central Air, Electric
Appliances
- Included: Cooktop, Dishwasher, Self Cleaning Oven, Double Oven, Electric Water Heater
- Laundry: Main Level
Features
- Pantry, Ceiling Fan(s), Eat-in Kitchen, Bathroom - Stall Shower
- Flooring: Carpet, Ceramic Tile
- Has basement: No
- Has fireplace: No
Interior area
- Total structure area: 1,847
- Total interior livable area: 1,847 sqft
- Finished area above ground: 1,847
- Finished area below ground: 0
Property
Parking
- Total spaces: 4
- Parking features: Garage Faces Front, Garage Door Opener, Attached, Driveway
- Attached garage spaces: 1
- Uncovered spaces: 3
Accessibility
- Accessibility features: None
Features
- Levels: One
- Stories: 1
- Patio & porch: Patio, Porch
- Pool features: Community
Lot
- Size: 6,630 Square Feet
Details
- Additional structures: Above Grade, Below Grade
- Parcel number: 3302702 5600042
- Zoning: RDPL
- Special conditions: Standard
Construction
Type & style
- Home type: SingleFamily
- Architectural style: Ranch/Rambler
- Property subtype: Single Family Residence
Materials
- Vinyl Siding
- Foundation: Slab
Condition
- New construction: No
- Year built: 1986
Utilities & green energy
- Electric: Circuit Breakers
- Sewer: Private Sewer
- Water: Public
- Utilities for property: Cable Connected
Community & HOA
Community
- Security: Fire Sprinkler System
- Senior community: Yes
- Subdivision: Leisuretowne
HOA
- Has HOA: Yes
- HOA fee: $89 monthly
- HOA name: LEISURETOWNE
Location
- Region: Southampton
- Municipality: SOUTHAMPTON TWP
Financial & listing details
- Price per square foot: $149/sqft
- Tax assessed value: $132,400
- Annual tax amount: $4,439
- Date on market: 9/29/2026
- Listing agreement: Exclusive Right To Sell
- Inclusions: All Appliances, Fixtures And Window Treatments
- Exclusions: None
- Ownership: Fee Simple
Estimated market value
$274,100
$260,000 - $288,000
$2,781/mo
Price history
| Date | Event | Price |
|---|---|---|
| 9/29/2026 | Listed for sale | $275,000+89.7%$149/sqft |
Source:  Bright MLS #NJBL2121482 Report a problem | ||
| 7/16/2010 | Sold | $145,000-9.3%$79/sqft |
Source: Public Record Report a problem | ||
| 4/24/2010 | Price change | $159,900-13.6%$87/sqft |
Source: ERA Advantage Realty #5650381 Report a problem | ||
| 1/30/2010 | Listed for sale | $185,000$100/sqft |
Source: ERA Advantage Realty, Inc. #5650381 Report a problem | ||
Public tax history
| Year | Property taxes | Tax assessment |
|---|---|---|
| 2026 | $4,439 +7.8% | $132,400 |
| 2025 | $4,118 +4.1% | $132,400 |
| 2024 | $3,956 | $132,400 |
| 2023 | -- | $132,400 |
| 2022 | $3,808 +2.4% | $132,400 |
| 2021 | $3,719 +4.8% | $132,400 |
| 2020 | $3,549 +2.6% | $132,400 |
| 2019 | $3,460 -0.4% | $132,400 |
| 2018 | $3,473 +2.3% | $132,400 |
| 2017 | $3,394 +3.5% | $132,400 |
| 2016 | $3,278 -3.7% | $132,400 |
| 2015 | $3,404 +2.6% | $132,400 |
| 2014 | $3,318 +0.2% | $132,400 |
| 2013 | $3,310 -5.9% | $132,400 |
| 2012 | $3,519 -0.4% | $132,400 +26.1% |
| 2011 | $3,534 +1.9% | $105,000 |
| 2010 | $3,469 +1% | $105,000 |
| 2009 | $3,434 +1% | $105,000 |
| 2008 | $3,401 +1.6% | $105,000 |
| 2007 | $3,348 +6.1% | $105,000 |
| 2006 | $3,155 +8.1% | $105,000 |
| 2005 | $2,919 +8.3% | $105,000 |
| 2004 | $2,696 | $105,000 |
| 2003 | -- | $105,000 +21.5% |
| 2002 | -- | $86,400 |
| 2001 | -- | $86,400 |
Find assessor info on the county website
Monthly payment
Est. payment
Payment breakdown
Explore the cost of this home by adjusting the details. Changes won't be saved.Climate risks
Neighborhood: 08088
Nearby schools
Schools provided by the listing agent
- District: Lenape Regional High
Source: Bright MLS. This data may not be complete. We recommend contacting the local school district to confirm school assignments for this home.
- $363,6002 bd2 ba1.2k sqft170 Buckingham Dr, Southampton, NJ 08088Off Market
- $407,4002 bd2 ba1.7k sqft166 Buckingham Dr, Southampton, NJ 08088Off Market
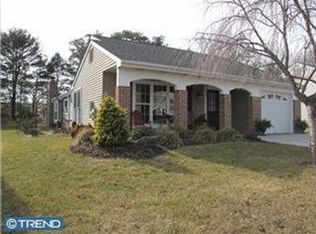
- $357,600-- bd-- ba1.8k sqft172 Buckingham Dr, Southampton, NJ 08088Off Market
- $332,7002 bd2 ba1.5k sqft164 Buckingham Dr, Southampton, NJ 08088Off Market

Similar homes
- $305,0002 bd2 ba1.1k sqft13 New Castle Dr, Southampton, NJ 08088For Sale

 MLS ID #NJBL2122546, Anthony McAnany, BHHS Fox & Roach - Robbinsville. Bright MLS
- $299,0002 bd2 ba1.5k sqft11 Burtons Dr, Southampton, NJ 08088For Sale
 MLS ID #NJBL2122332, Kathryn Horch, Keller Williams Realty - Medford. Bright MLS
- $279,9002 bd2 ba1.3k sqft139 Huntington Dr, Southampton, NJ 08088For Sale
 MLS ID #NJBL2120470, Pat Pugliese, Crown Realty Inc. Bright MLS
- $254,0002 bd2 ba1.2k sqft105 Buckingham Dr, Southampton, NJ 08088For Sale
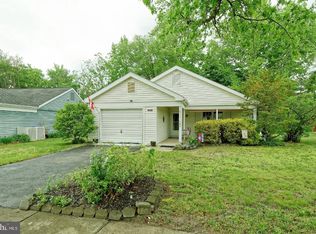 MLS ID #NJBL2121540, Edward Keebler, RE/MAX Preferred - Medford. Bright MLS
- $269,0002 bd2 ba1k sqft87 Kingston Way, Southampton, NJ 08088For SaleMLS ID #NJBL2119422, Virginia Bowker, RE/MAX at Home. Bright MLS
- $269,9002 bd2 ba1k sqft5 Yorkshire Way, Southampton, NJ 08088For SaleMLS ID #NJBL2111330, Nancy Cozens, Weichert Realtors-Medford. Bright MLS
- $262,0002 bd2 ba1.3k sqft96 Huntington Dr, Southampton Township, NJ 08088For SaleMLS ID #NJBL2113032, Edward Keebler, RE/MAX Preferred - Medford. Bright MLS
- $296,8752 bd2 ba1.3k sqft71 Huntington Dr, Southampton, NJ 08088For SaleMLS ID #NJBL2110946, Kelly Lawrence, BHHS Fox & Roach-Washington-Gloucester. Bright MLS
- $319,9002 bd2 ba1.3k sqft11 Chesterfield Ct, Southampton, NJ 08088For SaleMLS ID #NJBL2121664, Mary Bauer, RE/MAX at Home. Bright MLS
- $275,0002 bd2 ba1.2k sqft987 Westminster Dr N, Vincentown, NJ 08088For SaleMLS ID #NJBL2116150, Kirk De Angelis, Century 21 Alliance-Medford. Bright MLS
- $285,0002 bd2 ba1k sqft67 Chatham Pl, Southampton, NJ 08088For SaleMLS ID #NJBL2115450, Jennifer Winn, Redfin. Bright MLS
- $283,5002 bd1 ba989 sqft3 Narberth Pl, Southampton, NJ 08088For SaleMLS ID #NJBL2117216, Tim Belko, BHHS Fox & Roach-Washington-Gloucester. Bright MLS
- $310,0002 bd2 ba1.1k sqft22 Banbury Ln, Southampton, NJ 08088For SaleMLS ID #NJBL2096488, Theapia Best, Prime Realty Partners. Bright MLS
- $247,9992 bd1 ba987 sqft216 Huntington Dr, Southampton, NJ 08088For SaleMLS ID #NJBL2121524, Joe Perez, Weichert Realtors-Turnersville. Bright MLS
- $329,7772 bd2 ba1.5k sqft91 Dorchester Dr, Southampton, NJ 08088For SaleMLS ID #NJBL2122182, Michael Coffee, HOF Realty. Bright MLS
- $225,0002 bd2 ba1k sqft7 Gramercy Pl, Southampton, NJ 08088For SaleMLS ID #NJBL2121058, Jeanine Carrillo, Better Homes and Gardens Real Estate Realty Connect. Bright MLS
- $319,9002 bd2 ba1.3k sqft6 Sheffield Pl, Southampton, NJ 08088For SaleMLS ID #NJBL2120242, Katie Kunz, Compass New Jersey, LLC - Moorestown. Bright MLS
- $334,9002 bd2 ba1.2k sqft19 Stamford Pl, Vincentown, NJ 08088For SaleMLS ID #NJBL2121226, Patricia Gesswein, Houwzer LLC-Haddonfield. Bright MLS
- $295,0002 bd1 ba1k sqft58 Marlborough Dr, Southampton, NJ 08088For SaleMLS ID #NJBL2114574, Virginia Bowker, RE/MAX at Home. Bright MLS
- $330,0002 bd2 ba1.2k sqft2 Tifani Ln, Southampton, NJ 08088For SaleMLS ID #NJBL2121440, Bob Colombo, Weichert Realtors-Medford. Bright MLS
