Originally built in 1995 by The Georges Company, this impressive single-family home has been updated since and offers 3+BR/2.5BA, 2,000 +/- sf, an open layout, spacious private deck, and 2 car parking. The sunny, well-appointed kitchen features a skylight, gas cooking, stainless appliances, granite countertops and direct access to the deck – perfect for grilling and entertaining. The kitchen opens to an elegant dining/living area with gas fireplace w/mantel and hardwood floors. The second-floor features two bedrooms, each with ample closet space; a full bath w/tub, granite topped white vanity and built-in storage, and a hallway linen closet. A privacy glass door leads to the top floor primary bedroom with en-suite bath, custom walk-in closet, two skylights, and built-in bench seat w/storage. The finished basement offers multi-functional space for media room, gym and office and features wainscoting detail, recessed lighting, two double-wide closets for storage, and a laundry center.
Sold for $1,151,000
$1,151,000
168 Bunker Hill St, Charlestown, MA 02129
3beds
2,000sqft
Single Family Residence
Built in 1995
1,280 Square Feet Lot
$1,266,100 Zestimate®
$576/sqft
$6,634 Estimated rent
Home value
$1,266,100
$1.19M - $1.34M
$6,634/mo
Zestimate® history
Owner options
List your home for rent
$6,634/mo
Rent Zestimate®
Find your next renter with Zillow Rental Manager. Plus, with online applications, you can quickly screen prospective tenants – for free.
$6,634/mo
Rent Zestimate®
Refinance and save
$7,024/mo
Est. payment
Refinancing to a lower rate could help reduce your monthly payments and save thousands over the life of the loan.
$7,024/mo
Est. payment
Explore your selling options
Work with a Zillow partner agent
Leverage their expertise and Zillow's premium Showcase listings to get your home seen by more buyers.
Get startedList with your own agent
Get your home in front of millions of buyers by listing it on Zillow.
Learn how to do itSell it yourself
Take full control of how buyers see your home on Zillow by listing For Sale by Owner (FSBO).
List your homeWhat's special
Well-appointed kitchenGas fireplaceSpacious private deckBuilt-in storageEn-suite bathCustom walk-in closetHardwood floors
Zillow last checked:
Listing updated:
Listed by:
Nancy Roth 617-429-6396,
Gibson Sotheby's International Realty 617-242-4222
Bought with:
Nancy Roth
Gibson Sotheby's International Realty
Source: MLS PIN,MLS#: 73206803
Facts & features
Interior
Bedrooms & bathrooms
- Bedrooms: 3
- Bathrooms: 3
- Full bathrooms: 2
- 1/2 bathrooms: 1
- Main level bathrooms: 1
Primary bedroom
- Features: Bathroom - Full, Skylight, Ceiling Fan(s), Vaulted Ceiling(s), Walk-In Closet(s), Flooring - Hardwood, Recessed Lighting
- Level: Third
Bedroom 2
- Features: Flooring - Hardwood, Closet - Double
- Level: Second
Bedroom 3
- Features: Flooring - Hardwood, Closet - Double
- Level: Second
Primary bathroom
- Features: Yes
Bathroom 1
- Features: Bathroom - Half, Flooring - Stone/Ceramic Tile, Lighting - Sconce, Pedestal Sink
- Level: Main,First
Bathroom 2
- Features: Bathroom - Full, Bathroom - With Tub & Shower, Closet/Cabinets - Custom Built, Flooring - Stone/Ceramic Tile, Lighting - Sconce
- Level: Second
Bathroom 3
- Features: Bathroom - Full, Bathroom - With Shower Stall, Flooring - Stone/Ceramic Tile, Lighting - Sconce
- Level: Third
Dining room
- Features: Flooring - Hardwood, Open Floorplan, Recessed Lighting
- Level: Main,First
Family room
- Features: Flooring - Vinyl, Exterior Access, Remodeled, Storage
- Level: Basement
Kitchen
- Features: Skylight, Flooring - Stone/Ceramic Tile, Deck - Exterior, Exterior Access, Open Floorplan, Recessed Lighting, Gas Stove
- Level: Main,First
Living room
- Features: Flooring - Hardwood, Exterior Access, Open Floorplan, Recessed Lighting
- Level: Main,First
Heating
- Forced Air, Natural Gas
Cooling
- Central Air, Ductless
Appliances
- Included: Gas Water Heater, Water Heater, Range, Dishwasher, Disposal, Microwave, Refrigerator, Freezer, Washer, Dryer
- Laundry: In Basement
Features
- Flooring: Tile, Hardwood
- Windows: Insulated Windows
- Basement: Finished,Interior Entry,Bulkhead
- Number of fireplaces: 1
- Fireplace features: Living Room
Interior area
- Total structure area: 2,000
- Total interior livable area: 2,000 sqft
Property
Parking
- Total spaces: 2
- Parking features: Shared Driveway, Tandem, Deeded, Driveway
- Uncovered spaces: 2
Features
- Patio & porch: Deck
- Exterior features: Deck
Lot
- Size: 1,280 Square Feet
- Features: Level
Details
- Parcel number: W:02 P:03113 S:000,1281696
- Zoning: R1
Construction
Type & style
- Home type: SingleFamily
- Architectural style: Other (See Remarks)
- Property subtype: Single Family Residence
- Attached to another structure: Yes
Materials
- Frame
- Foundation: Concrete Perimeter
- Roof: Shingle
Condition
- Year built: 1995
Utilities & green energy
- Sewer: Public Sewer
- Water: Public
- Utilities for property: for Gas Range
Community & HOA
Community
- Features: Public Transportation, Shopping, Pool, Tennis Court(s), Park, Walk/Jog Trails, Medical Facility, Bike Path, Highway Access, House of Worship, Marina, Private School, Public School, T-Station
HOA
- Has HOA: No
Location
- Region: Charlestown
Financial & listing details
- Price per square foot: $576/sqft
- Tax assessed value: $821,500
- Annual tax amount: $5,386
- Date on market: 1/12/2026
Price history
| Date | Event | Price |
|---|---|---|
| 4/30/2024 | Sold | $1,151,000+7.1%$576/sqft |
Source: MLS PIN #73206803 Report a problem | ||
| 3/3/2024 | Contingent | $1,075,000$538/sqft |
Source: MLS PIN #73206803 Report a problem | ||
| 2/29/2024 | Listed for sale | $1,075,000+169.4%$538/sqft |
Source: MLS PIN #73206803 Report a problem | ||
| 1/21/2011 | Sold | $399,000$200/sqft |
Source: LINK #116005 Report a problem | ||
| 1/18/2011 | Pending sale | $399,000$200/sqft |
Source: Saul Cohen #71128492 Report a problem | ||
| 10/9/2010 | Price change | $399,000-3.2%$200/sqft |
Source: Saul Cohen #71128492 Report a problem | ||
| 10/2/2010 | Price change | $412,000-4.6%$206/sqft |
Source: Saul Cohen #71128492 Report a problem | ||
| 8/28/2010 | Listed for sale | $432,000-3.8%$216/sqft |
Source: Saul Cohen #71128492 Report a problem | ||
| 10/25/2008 | Listing removed | $449,000$225/sqft |
Source: MLS Property Information Network #70714745 Report a problem | ||
| 5/28/2008 | Price change | $449,000-6.3%$225/sqft |
Source: MLS Property Information Network #70714745 Report a problem | ||
| 4/25/2008 | Price change | $479,000-4%$240/sqft |
Source: MLS Property Information Network #70714745 Report a problem | ||
| 2/20/2008 | Listed for sale | $499,000-6.7%$250/sqft |
Source: MLS Property Information Network #70714745 Report a problem | ||
| 4/11/2005 | Sold | $535,000+46.2%$268/sqft |
Source: LINK #50055 Report a problem | ||
| 5/25/2001 | Sold | $366,000+115.3%$183/sqft |
Source: Public Record Report a problem | ||
| 5/23/1996 | Sold | $170,000$85/sqft |
Source: Public Record Report a problem | ||
Public tax history
| Year | Property taxes | Tax assessment |
|---|---|---|
| 2025 | $9,833 +9.8% | $849,100 +3.4% |
| 2024 | $8,954 +6.6% | $821,500 +5% |
| 2023 | $8,403 +10.3% | $782,400 +11.8% |
| 2022 | $7,617 +4% | $700,100 +2% |
| 2021 | $7,324 +20.7% | $686,400 +19.4% |
| 2020 | $6,070 +5.2% | $574,800 +5% |
| 2019 | $5,770 +4.6% | $547,400 +4% |
| 2018 | $5,514 +618.5% | $526,100 +5% |
| 2017 | $767 -84.7% | $501,100 +9.6% |
| 2016 | $5,031 -4% | $457,400 +5.7% |
| 2015 | $5,240 +4% | $432,700 +12.8% |
| 2013 | $5,039 +7.8% | $383,500 +7% |
| 2012 | $4,674 +2% | $358,400 |
| 2011 | $4,584 +6.6% | $358,400 -1% |
| 2010 | $4,301 -6.1% | $362,000 -16% |
| 2009 | $4,578 -8% | $430,700 -5% |
| 2008 | $4,975 -5.4% | $453,500 -5.2% |
| 2007 | $5,257 | $478,300 |
Find assessor info on the county website
Neighborhood: Charlestown
Nearby homes
- $1,126,9001 bd1 ba750 sqft170 Bunker Hill St, Charlestown, MA 02129Off Market
- $--2 bd2 ba1.2k sqft170 Bunker Hill St #2, Boston, MA 02129Off Market
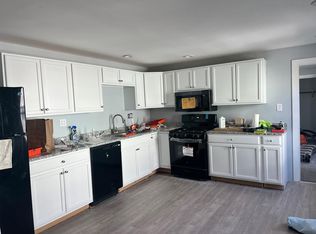
- $--1 bd1 ba750 sqft170 Bunker Hill St #1, Boston, MA 02129Off Market
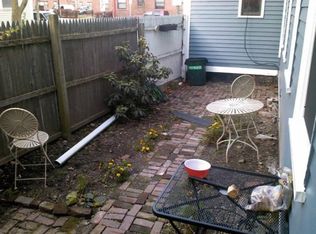
- $1,103,9003 bd2 ba2k sqft166 Bunker Hill St, Charlestown, MA 02129Off Market
- $1,024,6002 bd2 ba961 sqft27 Trenton St #2, Charlestown, MA 02129Off Market
- $--4 bd3 ba1.7k sqft27 Trenton St, Charlestown, MA 02129Off Market
- $617,5001 bd1 ba676 sqft27 Trenton St #3, Charlestown, MA 02129Off Market
- $815,6002 bd1 ba864 sqft27 Trenton St #1, Charlestown, MA 02129Off Market
Nearby schools
GreatSchools rating
- 8/10Warren-Prescott K-8 SchoolGrades: PK-8Distance: 0.2 mi
- 3/10Charlestown High SchoolGrades: 7-12Distance: 0.1 mi
- 4/10Harvard-Kent Elementary SchoolGrades: PK-6Distance: 0.2 mi
Schools provided by the listing agent
- Elementary: Bps
- Middle: Bps
- High: Bps
Source: MLS PIN. This data may not be complete. We recommend contacting the local school district to confirm school assignments for this home.
Get a cash offer in 3 minutes
Find out how much your home could sell for in as little as 3 minutes with a no-obligation cash offer.
Estimated market value
$1,266,100
Get a cash offer in 3 minutes
Find out how much your home could sell for in as little as 3 minutes with a no-obligation cash offer.
Estimated market value
$1,266,100
- Massachusetts
- Suffolk County
- Boston
- 02129
- Charlestown
- 168 Bunker Hill St
Nearby cities
Nearby neighborhoods
Nearby zip codes
Other Boston Topics
