Welcome to West Oak, an appealing gated Goochland community located between River & Blair Roads with easy access to Patterson Avenue & I- 288. This custom modified spacious home is tucked away at the end of a cul-de-sac on a large lot with wooded rear yard and common area. This home has a very open floor plan with 9' ceilings and lots of windows, extensive custom mill work and hardwood flooring throughout. Featured are an inviting front porch, 2 car garage, formal dining room with tray ceiling, custom chef designed open kitchen with granite countertops, spacious walk-in pantry, bar area and laundry room with Samsung front load washer & steam dryer. There is an extra storage closet off of the laundry room. The expansive family room has a gas fireplace, many windows and is open to the kitchen, eating area & morning room/sun room with atrium door to the large Timber Tech deck overlooking incredible private outdoor space of open yard and woods. The Primary bedroom overlooks the wooded rear yard, has 2 large walk in closets and an en-suite luxurious bath. An office is nearby. Two additional bedrooms with large closets and a hall bath complete the first floor. The 2nd floor rec/craft room has separate HVAC & is great space for many optional uses -theater, home gym, playroom or storage. Also included are all appliances in addition to washer & dryer, double wall ovens-gas cooktop-microwave-2 refrigerator/freezers- freezer, window treatments, 3 wall mounted TVs, a Briggs & Stratton generator, tankless gas water heater , security system, encapsulate/conditioned crawl space and a dedicated gas line for a grill on deck. Shelf Geni sliding drawers in kitchen, bar and baths. HOA handles lawn care, gutter cleaning, snow removal on community roads and twice/week trash removal.
Sold for $800,000
$800,000
168 Buttonbush, Henrico, VA 23238
3beds
3,349sqft
Single Family Residence
Built in 2013
0.49 Acres Lot
$885,600 Zestimate®
$239/sqft
$3,734 Estimated rent
Home value
$885,600
$841,000 - $930,000
$3,734/mo
Zestimate® history
Owner options
List your home for rent
$3,734/mo
Rent Zestimate®
Find your next renter with Zillow Rental Manager. Plus, with online applications, you can quickly screen prospective tenants – for free.
$3,734/mo
Rent Zestimate®
Refinance and save
$5,925/mo
Est. payment
Refinancing to a lower rate could help reduce your monthly payments and save thousands over the life of the loan.
$5,925/mo
Est. payment
Explore your selling options
Work with a Zillow partner agent
Leverage their expertise and Zillow's premium Showcase listings to get your home seen by more buyers.
Get startedList with your own agent
Get your home in front of millions of buyers by listing it on Zillow.
Learn how to do itSell it yourself
Take full control of how buyers see your home on Zillow by listing For Sale by Owner (FSBO).
List your homeWhat's special
Zillow last checked:
Listing updated:
Listed by:
Mary K McDonald (804)337-6370,
Long & Foster REALTORS
Bought with:
Russell McNamara, 0225059773
Hometown Realty
Source: CVRMLS,MLS#: 2405946 Originating MLS: Central Virginia Regional MLS
Originating MLS: Central Virginia Regional MLSFacts & features
Interior
Bedrooms & bathrooms
- Bedrooms: 3
- Bathrooms: 2
- Full bathrooms: 2
Primary bedroom
- Description: HDWD, CF with light, 2 large closets, ensuite bath
- Level: First
- Dimensions: 14.0 x 19.0
Bedroom 2
- Description: HDWD, CF with light, LG closet
- Level: First
- Dimensions: 14.0 x 12.0
Bedroom 3
- Description: HDWD, CF with light, LG closet
- Level: First
- Dimensions: 14.0 x 12.0
Additional room
- Description: Casual eating area/off Famrm & Kit
- Level: First
- Dimensions: 16.0 x 11.0
Additional room
- Description: Large walk-in Pantry
- Level: First
- Dimensions: 0 x 0
Dining room
- Description: HDWD, tray ceiling, open, pic frame detail
- Level: First
- Dimensions: 13.0 x 14.0
Family room
- Description: HDWD, gas fireplace, lots of windows
- Level: First
- Dimensions: 19.0 x 19.0
Foyer
- Description: HDWD, closet, long
- Level: First
- Dimensions: 28.0 x 4.5
Other
- Description: Tub & Shower
- Level: First
Kitchen
- Description: HDWD, open, all appliances convey, large pantry
- Level: First
- Dimensions: 13.0 x 14.5
Laundry
- Description: Washer, dryer, freezer convey
- Level: First
- Dimensions: 9.5 x 6.0
Office
- Description: HDWD
- Level: First
- Dimensions: 12.0 x 12.0
Recreation
- Description: separate HVAC, carpet
- Level: Second
- Dimensions: 34.0 x 18.0
Sitting room
- Description: HDWD, door to Deck & wooded area
- Level: First
- Dimensions: 11.0 x 9.0
Heating
- Electric, Forced Air, Heat Pump, Natural Gas, Zoned
Cooling
- Central Air, Electric, Zoned
Appliances
- Included: Double Oven, Dryer, Dishwasher, Freezer, Gas Cooking, Disposal, Gas Water Heater, Microwave, Refrigerator, Tankless Water Heater, Washer
Features
- Bookcases, Built-in Features, Bedroom on Main Level, Butler's Pantry, Ceiling Fan(s), Separate/Formal Dining Room, Fireplace, Granite Counters, High Ceilings, Kitchen Island, Main Level Primary, Pantry, Recessed Lighting, Walk-In Closet(s), Window Treatments
- Flooring: Ceramic Tile, Wood
- Windows: Window Treatments
- Basement: Crawl Space,Other,Sump Pump
- Attic: Finished,Walk-up
- Number of fireplaces: 1
- Fireplace features: Gas, Vented
Interior area
- Total interior livable area: 3,349 sqft
- Finished area above ground: 3,349
Property
Parking
- Total spaces: 2
- Parking features: Attached, Driveway, Garage, Garage Door Opener, Paved, Garage Faces Rear, Garage Faces Side, On Street
- Attached garage spaces: 2
- Has uncovered spaces: Yes
Features
- Levels: One and One Half
- Stories: 1.5
- Patio & porch: Front Porch, Deck, Porch
- Exterior features: Deck, Sprinkler/Irrigation, Lighting, Porch, Paved Driveway
- Pool features: None
- Fencing: Back Yard,Decorative,Fenced
Lot
- Size: 0.49 Acres
- Features: Level, Wooded, Cul-De-Sac
Details
- Parcel number: 6428F90
- Zoning description: RPUD
- Special conditions: Other
- Other equipment: Generator
Construction
Type & style
- Home type: SingleFamily
- Architectural style: Custom,Transitional
- Property subtype: Single Family Residence
Materials
- Brick, Block, Drywall, Frame, HardiPlank Type
- Roof: Shingle
Condition
- Resale
- New construction: No
- Year built: 2013
Utilities & green energy
- Sewer: Public Sewer
- Water: Public
Community & HOA
Community
- Features: Common Grounds/Area, Gated, Home Owners Association, Curbs, Gutter(s)
- Security: Security System, Controlled Access, Gated Community, Smoke Detector(s)
- Subdivision: West Oak
HOA
- Has HOA: Yes
- Services included: Common Areas, Maintenance Grounds, Road Maintenance, Snow Removal, Trash
- HOA fee: $1,235 quarterly
Location
- Region: Henrico
Financial & listing details
- Price per square foot: $239/sqft
- Tax assessed value: $833,100
- Annual tax amount: $4,415
- Date on market: 11/10/2025
- Ownership: Other
Price history
| Date | Event | Price |
|---|---|---|
| 7/23/2024 | Sold | $800,000-16%$239/sqft |
Source:  CVRMLS #2405946 Report a problem CVRMLS #2405946 Report a problem | ||
| 7/3/2024 | Pending sale | $952,000$284/sqft |
Source:  Long & Foster Broker Feed #2405946 Report a problem Long & Foster Broker Feed #2405946 Report a problem | ||
| 5/7/2024 | Price change | $952,000-9.3%$284/sqft |
Source: CVRMLS #2405946 Report a problem | ||
| 4/14/2024 | Listed for sale | $1,050,000$314/sqft |
Source: CVRMLS #2405946 Report a problem | ||
| 4/12/2024 | Pending sale | $1,050,000$314/sqft |
Source: CVRMLS #2405946 Report a problem | ||
| 4/10/2024 | Listed for sale | $1,050,000+89.9%$314/sqft |
Source: CVRMLS #2405946 Report a problem | ||
| 10/28/2013 | Sold | $552,968$165/sqft |
Source: CVRMLS #1322281 Report a problem | ||
Public tax history
| Year | Property taxes | Tax assessment |
|---|---|---|
| 2025 | $4,601 +4.2% | $868,200 +4.2% |
| 2024 | $4,415 +4.2% | $833,100 +2.9% |
| 2023 | $4,236 +12.5% | $809,600 +13.9% |
| 2022 | $3,767 | $710,800 +9.1% |
| 2021 | -- | $651,300 +5.5% |
| 2020 | -- | $617,500 |
| 2019 | $3,273 +4.2% | $617,500 +4.2% |
| 2018 | $3,140 +0.9% | $592,500 +3.7% |
| 2017 | $3,113 +117.5% | $571,400 +5.8% |
| 2016 | $1,432 | $540,200 +1.6% |
| 2015 | $1,432 | $531,600 +2.1% |
| 2014 | -- | $520,800 +334% |
| 2013 | -- | $120,000 |
| 2012 | -- | $120,000 -20% |
| 2011 | -- | $150,000 -14.3% |
| 2010 | -- | $175,000 |
| 2009 | $928 | $175,000 |
| 2008 | -- | -- |
Find assessor info on the county website
Neighborhood: 23238
Nearby homes
- $1,025,5004 bd3 ba3.8k sqft166 Buttonbush, Henrico, VA 23238Off Market
- $1,000,0004 bd3 ba3.7k sqft167 Buttonbush, Henrico, VA 23238Sold

- $1,010,0004 bd3 ba3k sqft165 Buttonbush, Henrico, VA 23238Sold
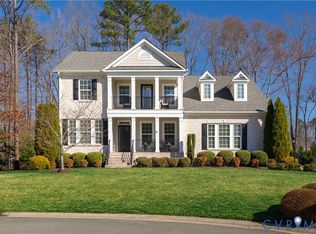
- $1,169,2004 bd4 ba4.4k sqft164 Buttonbush, Henrico, VA 23238Off Market
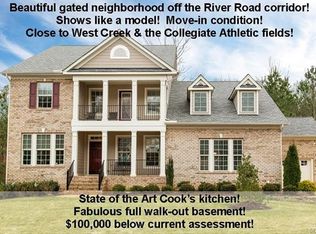
- $1,054,5003 bd3 ba3.7k sqft163 Buttonbush, Henrico, VA 23238Off Market
- $1,040,7003 bd3 ba2.8k sqft162 Buttonbush, Henrico, VA 23238Off Market
- $989,6003 bd2 ba3.8k sqft161 Buttonbush, Henrico, VA 23238Off Market
- $357,2002 bd1 ba1k sqft443 Blair Rd, Richmond, VA 23238Off Market
Nearby schools
GreatSchools rating
- 10/10Randolph Elementary SchoolGrades: PK-5Distance: 10.2 mi
- 6/10Goochland Middle SchoolGrades: 6-8Distance: 15.4 mi
- 9/10Goochland High SchoolGrades: 9-12Distance: 15.4 mi
Schools provided by the listing agent
- Elementary: Randolph
- Middle: Goochland
- High: Goochland
Source: CVRMLS. This data may not be complete. We recommend contacting the local school district to confirm school assignments for this home.
Get a cash offer in 3 minutes
Find out how much your home could sell for in as little as 3 minutes with a no-obligation cash offer.
Estimated market value
$885,600
Get a cash offer in 3 minutes
Find out how much your home could sell for in as little as 3 minutes with a no-obligation cash offer.
Estimated market value
$885,600
- Virginia
- Goochland County
- Henrico
- 23238
- 168 Buttonbush
Nearby cities
Nearby neighborhoods
Nearby zip codes
Other Henrico Topics
