Skip main navigation
Closed
  • $379,830

    168 Castle Blvd, Akron, OH 44313

    3beds
    2,347sqft
    Single Family Residence
    Built in 1931
    0.42 Acres Lot
    $397,100 Zestimate®
    $162/sqft
    $2,840 Estimated rent

    Home value

    $397,100

    $357,000 - $441,000

    $2,840/mo

    Zestimate® history
    Loading
    Loading...

    Owner options

    List your home for rent

    $2,840/mo

    Rent Zestimate®

    Find your next renter with Zillow Rental Manager. Plus, with online applications, you can quickly screen prospective tenants – for free.

    Learn more

    $2,840/mo

    Rent Zestimate®

    Refinance and save

    $2,513/mo

    Est. payment

    Refinancing to a lower rate could help reduce your monthly payments and save thousands over the life of the loan.

    See today's rates

    $2,513/mo

    Est. payment

    Explore your selling options

    Work with a Zillow partner agent

    Leverage their expertise and Zillow's premium Showcase listings to get your home seen by more buyers.

    Get started

    List with your own agent

    Get your home in front of millions of buyers by listing it on Zillow.

    Learn how to do it

    Sell it yourself

    Take full control of how buyers see your home on Zillow by listing For Sale by Owner (FSBO).

    List your home

    What's special

    Brick dutch colonialRec roomLawn and gardening equipmentLarge windowsDouble size lotTwin vanitiesSmall gas burning stove
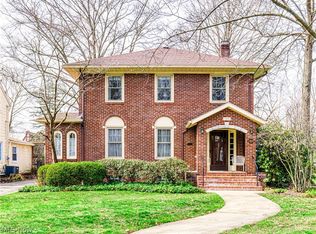
    Need a big yard? Here is a double size lot at this wonderful Brick Dutch Colonial. This home wows from the time you pull into the driveway. When you enter this 3–4-bedroom, 3 full bathroom home, you will enter the large living room with 9' ceilings, a gas fireplace with built-ins and a soapstone hearth. You will also appreciate the large, front recessed picture window and all the natural light, and the newer (2021) stylish carpet. Next you will find the large dining room with built shelves and the same stylish carpet. This dining has another large window with more of that natural light. Next will be the kitchen! The Sellers decided to leave a little old with the new as a special touch in their design with a gorgeous, original glass door China cabinet. A must see. This level also has 2 good sized bedrooms and a beautiful full bath. There are hardwood floors under the carpets on this level. As you move on you will find the staircase leading to the Owners retreat. This room is amazingly large and open. Storage Galore! There is a walk-in closet, and four more closets, one at each dormer. The bath area has hardwood floors, twin vanities, and a large soaking/garden tub perfectly placed under a large window. Time to relax and unwind. Well, there is more, the basement will add even more fun space for you to enjoy. There, is a rec room with a small gas burning stove, large windows for lots of natural light, a nice sized game room/office/bedroom if needed. This room has large windows that open for easy egress if needed. you will find a large bathroom with a great titled walk-in shower and a urinal! Now the outdoors. there is a large, covered patio with TV, 2 ceiling fans, an original Brick Garden shed with a screened patio, so you don't need to be disturbed by the summer pests. On the other side of the lot, there is another large shed for all your lawn and gardening equipment.

    Zillow last checked:

    Listing updated:

    Listed by:

    Samuel D Kulesza samkulesza@howardhanna.com330-620-6929,

    Howard Hanna

    Bought with:

    Stephanie C Beeson, 2018005315

    Keller Williams Chervenic Rlty

    Source: MLS Now,MLS#: 5114268Originating MLS: Akron Cleveland Association of REALTORS

    Facts & features

    Interior

    Bedrooms & bathrooms
    • Bedrooms: 3
    • Bathrooms: 3
    • Full bathrooms: 3
    • Main level bathrooms: 1
    • Main level bedrooms: 2
    Primary bedroom
    • Description: Open plan with primary suite bathroom, master walk-in closet along with 4 other closets at each dormer,Flooring: Carpet,Wood
    • Features: Cathedral Ceiling(s), High Ceilings
    • Level: Second
    • Dimensions: 36 x 13
    Bedroom
    • Description: hardwood under carpet.,Flooring: Carpet
    • Features: High Ceilings
    • Level: First
    • Dimensions: 12 x 11
    Bedroom
    • Description: Flooring: Carpet
    • Features: High Ceilings
    • Level: First
    • Dimensions: 11 x 11
    Bathroom
    • Description: large 4 x 4 tiled shower, beautuifully done bathroom with a urinal.
    • Level: Lower
    • Dimensions: 9 x 8
    Dining room
    • Description: huge window for more natural light.,Flooring: Carpet
    • Features: Built-in Features, High Ceilings
    • Level: First
    • Dimensions: 14 x 12
    Kitchen
    • Description: soapstone counter tops, left a little old with the new built in China cabinet.,Flooring: Tile
    • Features: Built-in Features, High Ceilings
    • Level: First
    • Dimensions: 12 x 10
    Laundry
    • Description: Laundry is in unfinished area of basement near walk out to garage.,Flooring: Concrete
    • Level: Lower
    Living room
    • Description: soapstone hearth, large picture window, hardwood under carpet.,Flooring: Carpet
    • Features: Bookcases, Fireplace, High Ceilings
    • Level: First
    • Dimensions: 25 x 14
    Other
    • Description: basement room could be used as bedroom/office/gameroom, large window that opens for egress if needed.,Flooring: Carpet
    • Level: Lower
    • Dimensions: 13 x 10
    Recreation
    • Description: Large window for lots of natural light and egress if needed,Flooring: Carpet
    • Level: Lower
    • Dimensions: 25 x 15
    Heating
    • Forced Air, Gas
    Cooling
    • Central Air, Ceiling Fan(s)
    Appliances
    • Included: Dishwasher, Microwave, Range, Refrigerator
    • Laundry: Lower Level
    Features
    • Ceiling Fan(s), Cathedral Ceiling(s), High Ceilings, Walk-In Closet(s)
    • Basement: Full,Partially Finished
    • Number of fireplaces: 1
    • Fireplace features: Gas, Living Room
    Interior area
    • Total structure area: 2,347
    • Total interior livable area: 2,347 sqft
    • Finished area above ground: 1,817
    • Finished area below ground: 530

    Property

    Parking
    • Parking features: Attached, Concrete, Electricity, Garage, Garage Door Opener
    • Attached garage spaces: 2
    Features
    • Levels: Two
    • Stories: 2
    • Patio & porch: Covered, Front Porch, Patio, Screened
    • Fencing: Partial
    Lot
    • Size: 0.42 Acres
    • Dimensions: 100 x 182
    Details
    • Additional structures: Shed(s)
    • Parcel number: 6737128

    Construction

    Type & style
    • Home type: SingleFamily
    • Architectural style: Colonial
    • Property subtype: Single Family Residence
    Materials
    • Brick
    • Roof: Asphalt,Fiberglass
    Condition
    • Year built: 1931
    Details
    • Warranty included: Yes

    Utilities & green energy

    • Sewer: Public Sewer
    • Water: Public

    Community & neighborhood

    Location
    • Region: Akron

    Other

    Other facts
    • Listing agreement: Exclusive Right To Sell

    Price history

    DateEventPrice
    4/29/2025Sold$379,830+8.6%$162/sqft
    Source: MLS Now #5114268 Report a problem
    4/16/2025Contingent$349,900$149/sqft
    Source: MLS Now #5114268 Report a problem
    4/13/2025Listed for sale$349,900+163.1%$149/sqft
    Source: MLS Now #5114268 Report a problem
    6/20/1997Sold$133,000$57/sqft
    Source: Public Record Report a problem

    Public tax history

    YearProperty taxesTax assessment
    2025$5,820 +0.2%$87,900
    2024$5,811 +19.8%$87,900
    2023$4,849 +2.4%$87,900 +30.6%
    2022$4,734 +2.1%$67,323
    2021$4,636 $67,323
    2020-- $67,323 +29.4%
    2019$3,922 +1.3%$52,032 +0%
    2018$3,870 -1.5%$52,030
    2017$3,931 $52,030
    2016$3,931 $52,030
    2015$3,931 +0.8%$52,030
    2014$3,900 -5.9%$52,030 -8.2%
    2013$4,143 +0.9%$56,700
    2012$4,105 +17.7%$56,700 0%
    2011$3,488 +1.1%$56,701 -3.7%
    2010$3,451 $58,881
    2009-- $58,881
    2008$3,703 +7.2%$58,881 +5%
    2007$3,454 +0.8%$56,074
    2006$3,426 +18.1%$56,074
    2005$2,902 $56,074 +10.5%
    2004-- $50,750
    2003$2,666 +2.7%$50,750
    2002$2,596 -13%$50,750 -4.5%
    2001$2,986 +16.6%$53,155
    2000$2,560 $53,155

    Find assessor info on the county website

    Neighborhood: Wallhaven

    Nearby schools

    GreatSchools rating
    Schools provided by the listing agent
    • District: Akron CSD - 7701

    Source: MLS Now. This data may not be complete. We recommend contacting the local school district to confirm school assignments for this home.

    Get a cash offer in 3 minutes
    Find out how much your home could sell for in as little as 3 minutes with a no-obligation cash offer.
    Estimated market value
    $397,100
    Get a cash offer in 3 minutes
    Find out how much your home could sell for in as little as 3 minutes with a no-obligation cash offer.
    Estimated market value
    $397,100