All-brick ranch you've been waiting for in the heart of Berea! This thoughtfully designed new construction home offers an inviting open layout with a vaulted living room featuring warm wood ceiling accents and a cozy fireplace—perfect for relaxing or entertaining. The living space flows seamlessly into a stylish kitchen complete with stainless steel appliances and a spacious island ideal for gatherings. The split-bedroom floor plan provides both comfort and privacy. On the left side of the home, you'll find two generously sized bedrooms and a full hall bath. The right side hosts a private primary suite, along with a convenient laundry area, dedicated home office space, and a functional drop zone just off the garage. Located in a quiet neighborhood just minutes from shopping, dining, Berea College, and I-75, this home blends modern convenience with peaceful living.
Sold for $377,000
$377,000
168 Central Park Ave, Berea, KY 40403
3beds
1,801sqft
Single Family Residence
Built in 2026
0.35 Acres Lot
$386,600 Zestimate®
$209/sqft
$2,142 Estimated rent
Home value
$386,600
$367,000 - $406,000
$2,142/mo
Zestimate® history
Owner options
List your home for rent
$2,142/mo
Rent Zestimate®
Find your next renter with Zillow Rental Manager. Plus, with online applications, you can quickly screen prospective tenants – for free.
$2,142/mo
Rent Zestimate®
Refinance and save
$1,851/mo
Est. payment
Refinancing to a lower rate could help reduce your monthly payments and save thousands over the life of the loan.
$1,851/mo
Est. payment
Explore your selling options
Work with a Zillow partner agent
Leverage their expertise and Zillow's premium Showcase listings to get your home seen by more buyers.
Get startedList with your own agent
Get your home in front of millions of buyers by listing it on Zillow.
Learn how to do itSell it yourself
Take full control of how buyers see your home on Zillow by listing For Sale by Owner (FSBO).
List your homeWhat's special
Cozy fireplaceAll-brick ranchSpacious islandPrivate primary suiteStylish kitchenStainless steel appliancesConvenient laundry area
Zillow last checked:
Listing updated:
Listed by:
Mara Garcia 859-494-5451,
Lifstyl Real Estate,
Andrea Coughtry 606-369-3846,
Lifstyl Real Estate
Bought with:
Cynthia Trgo, 293567
Diamond Real Estate Group, Inc
Source: Imagine MLS,MLS#: 26005533
Facts & features
Interior
Bedrooms & bathrooms
- Bedrooms: 3
- Bathrooms: 2
- Full bathrooms: 2
Primary bedroom
- Level: First
Bedroom 1
- Level: First
Bedroom 2
- Level: First
Bathroom 1
- Level: First
Bathroom 2
- Level: First
Kitchen
- Level: First
Living room
- Level: First
Heating
- Electric
Cooling
- Electric
Appliances
- Included: Dishwasher, Microwave, Refrigerator, Range
- Laundry: Electric Dryer Hookup, Main Level, Washer Hookup
Features
- Walk-In Closet(s), Ceiling Fan(s)
- Windows: Blinds
- Basement: Crawl Space
- Number of fireplaces: 1
- Fireplace features: Living Room
Interior area
- Total structure area: 1,801
- Total interior livable area: 1,801 sqft
- Finished area above ground: 1,801
- Finished area below ground: 0
Property
Parking
- Total spaces: 2
- Parking features: Attached Garage, Driveway, Garage Faces Front
- Garage spaces: 2
- Has uncovered spaces: Yes
Features
- Levels: One
- Has view: Yes
- View description: Neighborhood
Lot
- Size: 0.35 Acres
- Features: Landscaped
Details
- Parcel number: 0060046D0006
Construction
Type & style
- Home type: SingleFamily
- Architectural style: Ranch
- Property subtype: Single Family Residence
Materials
- Brick Veneer
- Foundation: Block
- Roof: Shingle
Condition
- New Construction
- New construction: No
- Year built: 2026
Details
- Warranty included: Yes
Utilities & green energy
- Sewer: Public Sewer
- Water: Public
Community & HOA
Community
- Subdivision: Central Park
HOA
- Has HOA: No
Location
- Region: Berea
Financial & listing details
- Price per square foot: $209/sqft
- Tax assessed value: $11,500
- Annual tax amount: $110
- Date on market: 3/20/2026
Price history
| Date | Event | Price |
|---|---|---|
| 7/27/2026 | Sold | $377,000-3.1%$209/sqft |
Source:  Imagine MLS #26005533 Report a problem Imagine MLS #26005533 Report a problem | ||
| 7/1/2026 | Pending sale | $389,000$216/sqft |
Source: Imagine MLS #26005533 Report a problem | ||
| 3/20/2026 | Listed for sale | $389,000+607.3%$216/sqft |
Source: Imagine MLS #26005533 Report a problem | ||
| 11/3/2025 | Sold | $55,000+10%$31/sqft |
Source: Public Record Report a problem | ||
| 1/29/2025 | Listing removed | $50,000$28/sqft |
Source: Imagine MLS #24019227 Report a problem | ||
| 9/15/2024 | Listed for sale | $50,000$28/sqft |
Source: Imagine MLS #24019227 Report a problem | ||
Public tax history
| Year | Property taxes | Tax assessment |
|---|---|---|
| 2024 | $110 -1.2% | $11,500 |
| 2023 | $112 -0.3% | $11,500 |
| 2022 | $112 -1.8% | $11,500 |
| 2021 | $114 -2.5% | $11,500 |
| 2018 | $117 +1.1% | $11,500 |
| 2017 | $116 +0.8% | $11,500 |
| 2016 | $115 +2.5% | $11,500 |
| 2015 | $112 +1.7% | $11,500 |
| 2014 | $110 | $11,500 |
| 2012 | $110 -0.2% | $11,500 |
| 2011 | $110 | $11,500 |
Find assessor info on the county website
Neighborhood: 40403
Nearby homes
- $331,8003 bd2 ba1.7k sqft164 Central Park Ave, Berea, KY 40403Off Market
- $25,000-- bd-- ba-- sqft200 Delancey St, Berea, KY 40403Off Market
- $21,700-- bd-- ba-- sqft149 Central Park Ave, Berea, KY 40403Off Market
- $55,000-- bd-- ba-- sqft153 Central Park Ave, Berea, KY 40403Sold
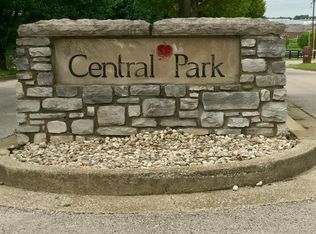
- $369,9003 bd2 ba1.7k sqft160 Central Park Ave, Berea, KY 40403Sold
- $55,000-- bd-- ba-- sqft157 Central Park Ave, Berea, KY 40403Sold
- $362,2003 bd2 ba1.7k sqft201 Delancey St, Berea, KY 40403Off Market
- $292,400-- bd-- ba1.6k sqft205 Delancey St, Berea, KY 40403Off Market
Nearby schools
GreatSchools rating
- 7/10Shannon Johnson Elementary SchoolGrades: PK-5Distance: 0.1 mi
- 7/10Foley Middle SchoolGrades: 6-8Distance: 0.4 mi
- 8/10Madison Southern High SchoolGrades: 9-12Distance: 0.3 mi
Schools provided by the listing agent
- Elementary: Shannon Johnson
- Middle: Foley
- High: Madison So
Source: Imagine MLS. This data may not be complete. We recommend contacting the local school district to confirm school assignments for this home.


Get pre-qualified for a loan
At Zillow Home Loans, we can pre-qualify you in as little as 5 minutes with no impact to your credit score.An equal housing lender. NMLS #10287.
- Kentucky
- Madison County
- Berea
- 40403
- 168 Central Park Ave
Nearby cities
Nearby zip codes
Other Berea Topics
