Skip main navigation
Off market
  • $408,700

    168 Chandler Dr, West Chester, PA 19380

    2beds
    2baths
    1,636sqft
    Townhouse
    Built in 1978
    1,742 Square Feet Lot
    $408,700 Zestimate®
    $250/sqft
    $2,404 Estimated rent

    Home value

    $408,700

    $388,000 - $429,000

    $2,404/mo

    Zestimate® history
    Loading
    Loading...

    Owner options

    List your home for rent

    $2,404/mo

    Rent Zestimate®

    Find your next renter with Zillow Rental Manager. Plus, with online applications, you can quickly screen prospective tenants – for free.

    Learn more

    $2,404/mo

    Rent Zestimate®

    Refinance and save

    $3,131/mo

    Est. payment

    Refinancing to a lower rate could help reduce your monthly payments and save thousands over the life of the loan.

    See today's rates

    $3,131/mo

    Est. payment

    Explore your selling options

    Work with a Zillow partner agent

    Leverage their expertise and Zillow's premium Showcase listings to get your home seen by more buyers.

    Get started

    List with your own agent

    Get your home in front of millions of buyers by listing it on Zillow.

    Learn how to do it

    Sell it yourself

    Take full control of how buyers see your home on Zillow by listing For Sale by Owner (FSBO).

    List your home

    What's special

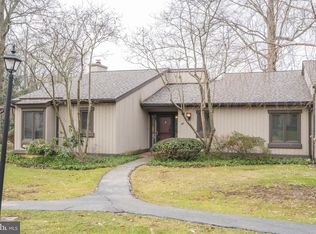
    This delightful unit in Brighton Village has so much to offer, particularly its view of the golf course. With recent updates including a new roof, the 2-bedroom, 2-bathroom home is situated at the 14th Fairway. The eat-in kitchen is generous, and features pretty cabinetry, granite countertops, tumbled tile backsplash, and upgraded, stainless steel appliances. There is also new laminate flooring and large windows overlooking the golf course. The living room, also with laminate flooring, has a wonderful, white-mantle wood-burning fireplace for cozy evenings. Sliders open to the enclosed sunroom/patio with brick pavers and plentiful windows: nearly a 360-degree view of the fairway! The main bedroom has two closets and en-suite bathroom with a large vanity and a walk-in shower featuring a semi-frameless door. The second bedroom, which could also be used as a den/office, has two large closets, one of which has built-ins as well as pull-down access to an attic for additional storage. The hall bathroom, with a new tile floor and vanity, has a tub. The unit features a laundry closet with washer and dryer. Enjoy easy, one-floor living in this beautiful area, where you can enjoy everything The Mill has to offer, including the Community Center, library, pool, tennis courts, wood shop, and walking trails. This retreat, nestled in historic Chester County, is within easy access to the towns of Malvern and West Chester, as well as major thoroughfares, including West Chester Pike and Route 2020. The Hersheys Mill club offers a free one-year social membership to new owners. 2021-02-11

    This property is not currently displayed as for sale or rent on Zillow. This may be different from what's on other websites or public sources.
    Facts & features

    Interior

    Bedrooms & bathrooms
    • Bedrooms: 2
    • Bathrooms: 2
    Heating
    • Heat pump, Electric
    Cooling
    • Central
    Appliances
    • Included: Dishwasher, Dryer, Microwave, Range / Oven, Refrigerator, Washer
    Features
    • Pantry, Recessed Lighting, Eat-in Kitchen, Carpet, Attic, Combination Dining/Living, Upgraded Countertops, Stall Shower, Tub Shower
    • Flooring: Carpet, Linoleum / Vinyl
    • Basement: None
    • Has fireplace: Yes
    Interior area
    • Total interior livable area: 1,636 sqft
    • Finished area below ground: 0

    Property

    Parking
    • Total spaces: 1
    • Parking features: Carport, Garage
    Accessibility
    • Accessibility features: No Stairs, Level Entry - Main
    Features
    • Exterior features: Wood
    • Pool features: Community
    Lot
    • Size: 1,742 Square Feet
    Details
    • Parcel number: 5302P02560000
    • Special conditions: Standard

    Construction

    Type & style
    • Home type: Townhouse
    • Architectural style: Ranch/Rambler
    Condition
    • Year built: 1978

    Community & HOA

    Community
    • Features: Fifty Five Plus Active Community
    • Senior community: Yes
    HOA
    • Has HOA: Yes
    • HOA fee: $516 monthly
    Location
    • Region: West Chester
    • Municipality: EAST GOSHEN TWP

    Financial & listing details

    • Price per square foot: $250/sqft
    • Tax assessed value: $107,580
    • Annual tax amount: $3,260

    Price history

    DateEventPrice
    4/1/2021Sold$305,000-3.2%$186/sqft
    Source: Public Record Report a problem
    2/6/2021Pending sale$315,000$193/sqft
    Source: BHHS Fox & Roach Rosemont #PACT528222 Report a problem
    1/29/2021Listed for sale$315,000+5.5%$193/sqft
    Source: BHHS Fox & Roach Rosemont #PACT528222 Report a problem
    1/5/2021Sold$298,500-0.5%$182/sqft
    Source: Public Record Report a problem
    11/16/2020Pending sale$300,000$183/sqft
    Source: RE/MAX Preferred - West Chester #PACT524552 Report a problem
    11/14/2020Listed for sale$300,000+14.1%$183/sqft
    Source: RE/MAX Preferred - West Chester #PACT524552 Report a problem
    12/30/2017Sold$263,000-1.7%$161/sqft
    Source: Public Record Report a problem
    12/27/2017Pending sale$267,500$164/sqft
    Source: RE/MAX HOMETOWN #1000438475 Report a problem
    12/12/2017Listed for sale$267,500$164/sqft
    Source: Re/Max Hometown Realtors #1000438475 Report a problem
    10/28/2017Listing removed$267,500$164/sqft
    Source: Re/Max Hometown Realtors #1000438475 Report a problem
    9/10/2017Pending sale$267,500$164/sqft
    Source: RE/MAX HOMETOWN #7047983 Report a problem
    9/9/2017Listed for sale$267,500$164/sqft
    Source: RE/MAX Hometown Realtors #7047983 Report a problem
    9/9/2017Pending sale$267,500$164/sqft
    Source: RE/MAX HOMETOWN #7047983 Report a problem
    9/6/2017Listed for sale$267,500+52.9%$164/sqft
    Source: RE/MAX Hometown Realtors #7047983 Report a problem
    7/1/2013Sold$175,000+44%$107/sqft
    Source: Public Record Report a problem
    7/31/1998Sold$121,500$74/sqft
    Source: Public Record Report a problem

    Public tax history

    YearProperty taxesTax assessment
    2026$3,260 +2.2%$107,580
    2025$3,189 +2.1%$107,580
    2024$3,123 +1%$107,580
    2023$3,092 +1.8%$107,580
    2022$3,038 +1.3%$107,580
    2021$2,997 +131.8%$107,580
    2020$1,293 -55.3%$107,580
    2019$2,893 +2.2%$107,580
    2018$2,830 +9898.9%$107,580
    2017$28 -98.9%$107,580
    2016$2,536 $107,580
    2015$2,536 $107,580
    2014$2,536 $107,580
    2013-- $107,580
    2012-- $107,580
    2011-- $107,580
    2010-- $107,580
    2009-- $107,580
    2008-- $107,580
    2007-- $107,580
    2006-- $107,580
    2005-- $107,580
    2004-- $107,580
    2003-- $107,580
    2000-- $107,580
    Find assessor info on the county website

    Neighborhood: 19380

    Nearby schools

    GreatSchools rating
    Schools provided by the listing agent
    • Elementary: East Goshen
    • Middle: Fugett
    • High: East
    • District: WEST CHESTER AREA

    Source: The MLS. This data may not be complete. We recommend contacting the local school district to confirm school assignments for this home.

    Get a cash offer in 3 minutes
    Find out how much your home could sell for in as little as 3 minutes with a no-obligation cash offer.
    Estimated market value
    $408,700
    Get a cash offer in 3 minutes
    Find out how much your home could sell for in as little as 3 minutes with a no-obligation cash offer.
    Estimated market value
    $408,700