Skip main navigation
Sold for $339,990
  • $339,990

    168 Chapel St, Fuquay Varina, NC 27526

    3beds
    2,148sqft
    Single Family Residence
    Built in 2025
    3,920 Square Feet Lot
    $338,000 Zestimate®
    $158/sqft
    $2,000 Estimated rent

    Home value

    $338,000

    $308,000 - $372,000

    $2,000/mo

    Zestimate® history
    Loading
    Loading...

    Owner options

    List your home for rent

    $2,000/mo

    Rent Zestimate®

    Find your next renter with Zillow Rental Manager. Plus, with online applications, you can quickly screen prospective tenants – for free.

    Learn more

    $2,000/mo

    Rent Zestimate®

    Refinance and save

    $2,546/mo

    Est. payment

    Refinancing to a lower rate could help reduce your monthly payments and save thousands over the life of the loan.

    See today's rates

    $2,546/mo

    Est. payment

    Explore your selling options

    Work with a Zillow partner agent

    Leverage their expertise and Zillow's premium Showcase listings to get your home seen by more buyers.

    Get started

    List with your own agent

    Get your home in front of millions of buyers by listing it on Zillow.

    Learn how to do it

    Sell it yourself

    Take full control of how buyers see your home on Zillow by listing For Sale by Owner (FSBO).

    List your home

    What's special

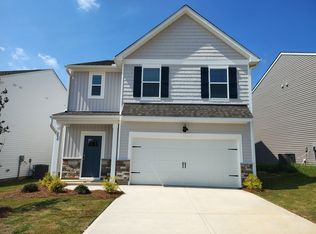
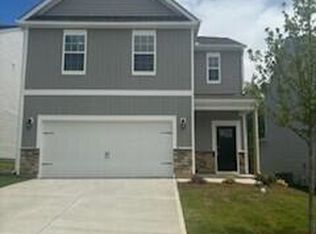
    Welcome to 168 Chapel Street at The Grove at Matthews Landing located in Fuquay-Varina! Introducing the Ellis, one of our most popular two-story floorplans featuring 3 bedrooms, 2.5 bathrooms, a 2-car garage, and 2,148 sq. ft. of thoughtfully designed living space! The moment you step inside, you're greeted by an inviting foyer which leads you into the heart of the home. Here you'll find a large family room and dining area that is overlooked by the functional kitchen. The Kitchen features ample cabinet space, stainless steel appliances, an expansive kitchen island, and beautiful quartz countertops. Just off the family room is a convenient powder room and at the back right of the home you'll find the stairs leading up to the second floor. Upstairs, you'll find the primary bedroom with a connecting primary bathroom that features a walk-in closet, dual vanity, a spacious walk-in shower, and a separate water closet for ultimate privacy. The additional 2 bedrooms at the front of the second floor provide comfort and privacy with access to a full secondary bathroom. The loft offers a flexible space that can be used as a media room, playroom, or become a fourth bedroom. The laundry room completes the second floor. All of our homes come with our coveted Smart Home Package, and a 10-year limited warranty, 1 year on workmanship. This thoughtfully designed master-planned community will feature a wide array of single-family and townhome designs with gathering spaces throughout the community to stay connected with friends and family. Homeowners can anticipate the future amenities coming to The Grove at Matthews Landing, including a pool, playground, and open spaces! Schedule a tour and make the Ellis at The Grove at Matthews Landing your new home today! *Pictures are for representational purposes only*

    Zillow last checked:

    Listing updated:

    Listed by:

    Janet Nicole Rogers 252-259-8017,

    D.R. Horton, Inc.

    Bought with:

    Non Member

    Non Member Office

    Source: Doorify MLS,MLS#: 10131775MLS Logo

    Facts & features

    Interior

    Bedrooms & bathrooms
    • Bedrooms: 3
    • Bathrooms: 3
    • Full bathrooms: 2
    • 1/2 bathrooms: 1
    • Main level bathrooms: 1
    Primary bedroom
    • Level: Second
    Heating
    • Electric, Forced Air, Zoned
    Cooling
    • Central Air, Electric, Zoned
    Appliances
    • Included: Disposal, Dishwasher, Electric Range, Electric Water Heater, Free-Standing Electric Range, Microwave, Stainless Steel Appliance(s)
    • Laundry: Electric Dryer Hookup, Laundry Room, Upper Level, Washer Hookup
    Features
    • Double Vanity, Entrance Foyer, Kitchen Island, Open Floorplan, Pantry, Smart Home, Smart Thermostat, Walk-In Closet(s), Kitchen/Dining Room Combination, Separate Shower, Bathtub/Shower Combination, Walk-In Shower, Water Closet, Quartz Counters, Smooth Ceilings
    • Flooring: Carpet, Laminate, Vinyl
    • Windows: Double Pane Windows, Screens
    Interior area
    • Total structure area: 2,148
    • Total interior livable area: 2,148 sqft
    • Finished area above ground: 2,148
    • Finished area below ground: 0

    Property

    Parking
    • Total spaces: 4
    • Parking features: Attached, Concrete, Driveway, Garage Faces Front, Garage, Garage Door Opener
    • Garage spaces: 2
    • Uncovered spaces: 2
    Features
    • Levels: Two
    • Stories: 2
    • Patio & porch: Patio
    • Exterior features: Lighting, Smart Light(s), Smart Lock(s)
    • Pool features: Community, In Ground, Outdoor Pool
    • Fencing: None
    Lot
    • Size: 3,920 Square Feet
    • Features: Landscaped
    Details
    • Additional structures: None
    • Parcel number: 08065202 0104 58
    • Special conditions: Standard
    • Other equipment: None
    • Horse amenities: None

    Construction

    Type & style
    • Home type: SingleFamily
    • Architectural style: Traditional
    • Property subtype: Single Family Residence
    Materials
    • Board & Batten Siding, Brick Veneer, Frame, Stone Veneer, Vinyl Siding
    • Foundation: Slab
    • Roof: Architectural Shingle
    Condition
    • New construction: Yes
    • Year built: 2025
    • Major remodel year: 2025
    Details
    • Builder model: Ellis B
    • Builder name: D.R. Horton

    Utilities & green energy

    • Sewer: Public Sewer
    • Water: Public
    • Utilities for property: Electricity Available, Sewer Connected, Water Available
    Green energy
    • Energy efficient items: Thermostat

    Community & HOA

    Community
    • Features: Playground, Pool, Street Lights, Sidewalks
    • Security: Prewired, Smoke Detector(s)
    • Subdivision: The Grove at Matthews Landing
    HOA
    • Has HOA: Yes
    • Amenities included: Clubhouse, Other, Playground, Pool
    • Services included: Maintenance Grounds
    • HOA fee: $350 annually
    • HOA name: CAMS
    • HOA phone: 877-672-2267
    Location
    • Region: Fuquay Varina

    Financial & listing details

    • Price per square foot: $158/sqft
    • Date on market: 11/6/2025
    • Listing agreement: Exclusive Agency
    • Listing terms: Cash,Conventional,FHA,USDA Loan,VA Loan

    Price history

    DateEventPrice
    3/6/2026Listing removed$1,895$1/sqft
    Source: Zillow Rentals Report a problem
    2/19/2026Price change$1,895-5%$1/sqft
    Source: Zillow Rentals Report a problem
    2/17/2026Sold$339,990-2.9%$158/sqft
    Source: Doorify MLS #10131775 Report a problem
    2/8/2026Price change$1,995-0.2%$1/sqft
    Source: Zillow Rentals Report a problem
    1/19/2026Listed for rent$1,999$1/sqft
    Source: Zillow Rentals Report a problem
    11/25/2025Pending sale$349,990$163/sqft
    Source: Doorify MLS #10131775 Report a problem
    11/7/2025Price change$349,990-1.7%$163/sqft
    Source: Doorify MLS #10131775 Report a problem
    11/7/2025Listed for sale$355,990$166/sqft
    Source: DR Horton Report a problem

    Public tax history

    Tax history is unavailable.

    Neighborhood: 27526

    Nearby schools

    GreatSchools rating
    Schools provided by the listing agent
    • Elementary: Harnett - LaFayette Year Round School
    • Middle: Harnett - Harnett Central Middle
    • High: Harnett - Harnett Central High

    Source: Doorify MLS. This data may not be complete. We recommend contacting the local school district to confirm school assignments for this home.

    Get a cash offer in 3 minutes
    Find out how much your home could sell for in as little as 3 minutes with a no-obligation cash offer.
    Estimated market value
    $338,000
    Get a cash offer in 3 minutes
    Find out how much your home could sell for in as little as 3 minutes with a no-obligation cash offer.
    Estimated market value
    $338,000