Skip main navigation
Sold for $262,000
Street View
  • $262,000

    168 Cinque Terra Pl, Finleyville, PA 15332

    3beds
    1,644sqft
    Townhouse
    Built in 2013
    2,992 Square Feet Lot
    $262,200 Zestimate®
    $159/sqft
    $2,094 Estimated rent

    Home value

    $262,200

    $233,000 - $294,000

    $2,094/mo

    Zestimate® history
    Loading
    Loading...

    Owner options

    List your home for rent

    $2,094/mo

    Rent Zestimate®

    Find your next renter with Zillow Rental Manager. Plus, with online applications, you can quickly screen prospective tenants – for free.

    Learn more

    $2,094/mo

    Rent Zestimate®

    Refinance and save

    $1,869/mo

    Est. payment

    Refinancing to a lower rate could help reduce your monthly payments and save thousands over the life of the loan.

    See today's rates

    $1,869/mo

    Est. payment

    Explore your selling options

    Work with a Zillow partner agent

    Leverage their expertise and Zillow's premium Showcase listings to get your home seen by more buyers.

    Get started

    List with your own agent

    Get your home in front of millions of buyers by listing it on Zillow.

    Learn how to do it

    Sell it yourself

    Take full control of how buyers see your home on Zillow by listing For Sale by Owner (FSBO).

    List your home

    What's special

    New garage doorNew patio french doorsFull-sized two-car attached garageFull hall bathBright open-concept main levelPrimary suite bathSpacious kitchen
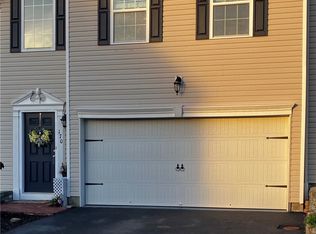
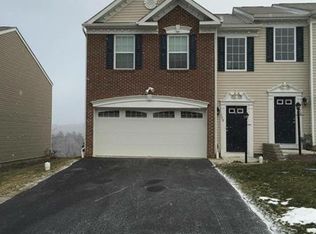
    Welcome home to this beautifully updated, immaculate end-unit townhome in desirable Tuscany Estates! Impeccably styled with a warm, inviting Pottery Barn vibe, this 3-bedroom, 2.5-bath home is truly move-in ready and packed with upgrades. Step inside to a bright, open-concept main level designed for modern living. The spacious kitchen features newer granite countertops, stainless steel appliances, a center island perfect for gathering, pantry, and seamless flow into the dining area and main living space. A cozy gas fireplace anchors the living room, while upgraded hardwood flooring runs throughout the entire first floor, adding both elegance and durability. The renovated powder room on the main level featuring picture box wainscotting offers a fresh, stylish touch for guests. From the dining area, step through the new patio French doors to your private outdoor space overlooking scenic country and wooded views — the perfect backdrop for morning coffee or evening relaxation. Upstairs, you’ll find three generously sized bedrooms, primary suite bath and a full hall bath, and a laundry room w/ washer & dryer included. The spacious primary suite features double closets, and a private primary bath complete with a full-sized shower. This home continues to impress with major updates including a newer HVAC system, new front door, new garage door, and new modern lighting and ceiling fans. The full-sized two-car attached garage provides everyday convenience — no more carrying groceries up flights of stairs. Ideally located with easy access to Pa Rt 43, this stunning end-unit offers the perfect combination of style, comfort, and low-maintenance living in Washington Co with Washington Co taxes, but close to Allegheny Co! Don’t miss your opportunity to call Tuscany Estates home!

    Zillow last checked:

    Listing updated:

    Listed by:

    Chrissie Cole 724-941-1427,

    REALTY ONE GROUP GOLD STANDARD

    Bought with:

    Chrissie Cole

    REALTY ONE GROUP GOLD STANDARD

    Source: WPMLS,MLS#: 1741171MLS LogoOriginating MLS: West Penn Multi-List

    Facts & features

    Interior

    Bedrooms & bathrooms
    • Bedrooms: 3
    • Bathrooms: 3
    • Full bathrooms: 2
    • 1/2 bathrooms: 1
    Primary bedroom
    • Level: Upper
    Bedroom 2
    • Level: Upper
    Bedroom 3
    • Level: Upper
    Dining room
    • Level: Main
    • Dimensions: 12X10
    Entry foyer
    • Level: Main
    Kitchen
    • Level: Main
    • Dimensions: 14X10
    Living room
    • Level: Main
    • Dimensions: 20X12
    Heating
    • Gas
    Cooling
    • Central Air
    Appliances
    • Included: Some Gas Appliances, Dryer, Dishwasher, Disposal, Microwave, Refrigerator, Stove, Washer
    Features
    • Kitchen Island, Pantry
    • Flooring: Hardwood, Vinyl, Carpet
    • Has basement: No
    • Number of fireplaces: 1
    • Fireplace features: Gas
    Interior area
    • Total structure area: 1,644
    • Total interior livable area: 1,644 sqft

    Property

    Parking
    • Parking features: Attached, Garage, Garage Door Opener
    • Has attached garage: Yes
    Features
    • Levels: Two
    • Stories: 2
    Lot
    • Size: 2,992 Square Feet
    • Dimensions: 0.0687
    Details
    • Parcel number: 6400090300012003

    Construction

    Type & style
    • Home type: Townhouse
    • Architectural style: Colonial,Two Story
    • Property subtype: Townhouse
    Materials
    • Brick, Frame
    • Roof: Asphalt
    Condition
    • Resale
    • Year built: 2013

    Utilities & green energy

    • Sewer: Public Sewer
    • Water: Public

    Community & HOA

    Community
    • Subdivision: Tuscany Estates
    HOA
    • Has HOA: Yes
    • HOA fee: $175 monthly
    Location
    • Region: Finleyville

    Financial & listing details

    • Price per square foot: $159/sqft
    • Tax assessed value: $156,700
    • Annual tax amount: $3,179
    • Date on market: 2/25/2026

    Price history

    DateEventPrice
    4/26/2026Pending sale$250,000-4.6%$152/sqft
    Source: WPMLS #1741171 Report a problem
    4/17/2026Sold$262,000+4.8%$159/sqft
    Source: WPMLS #1741171 Report a problem
    3/2/2026Contingent$250,000$152/sqft
    Source: WPMLS #1741171 Report a problem
    2/25/2026Listed for sale$250,000+39%$152/sqft
    Source: WPMLS #1741171 Report a problem
    5/3/2019Sold$179,900$109/sqft
    Source: WPMLS #1380098 Report a problem
    3/4/2019Pending sale$179,900$109/sqft
    Source: BERKSHIRE HATHAWAY THE PREFERRED REALTY #1380098 Report a problem
    2/8/2019Listed for sale$179,900+12.5%$109/sqft
    Source: BERKSHIRE HATHAWAY THE PREFERRED REALTY #1380098 Report a problem
    7/9/2013Sold$159,877$97/sqft
    Source: Public Record Report a problem

    Public tax history

    YearProperty taxesTax assessment
    2025$3,179 +5.2%$156,700
    2024$3,022 $156,700
    2023$3,022 +4.9%$156,700
    2022$2,881 $156,700
    2021$2,881 +3.7%$156,700
    2020$2,779 +629.8%$156,700
    2018$381 +1302%$156,700
    2017$27 $156,700 +728.8%
    2016-- $18,907
    2015-- $18,907
    2014-- $18,907 +7.7%
    2013-- $17,561
    Find assessor info on the county website

    Neighborhood: 15332

    Nearby schools

    GreatSchools rating
    Schools provided by the listing agent
    • District: Ringgold

    Source: WPMLS. This data may not be complete. We recommend contacting the local school district to confirm school assignments for this home.

    Get pre-qualified for a loan
    At Zillow Home Loans, we can pre-qualify you in as little as 5 minutes with no impact to your credit score.

    An equal housing lender. NMLS #10287.