Well-kept ranch style home located in established neighborhood and close to interstate, general shopping and restaurants. Featuring living space with large family-room, 3 bedrooms, 2 full baths, kitchen and formal dining room. You'll find this home move in ready with fresh interior and exterior paint, new stainless-steel appliances, some new lighting and beautiful hardwood floors. Situated on just under a half-acre, level lot, with covered patio and detached 1 car carport.
Under contract-no show
Price cut: $5K (8/10)
$224,900
168 Collins Ave, Forest City, NC 28043
3beds
1,564sqft
Single Family Residence
Built in 1957
0.49 Acres Lot
$220,700 Zestimate®
$144/sqft
$-- HOA
What's special
- 88 days
- 43
- 0
Zillow last checked:
Listing updated:
Listed by:
Ralph Harvey 855-456-4945,
Listwithfreedom.com Inc
Source: Canopy MLS as distributed by MLS GRID,MLS#: 4397154
Facts & features
Interior
Bedrooms & bathrooms
- Bedrooms: 3
- Bathrooms: 2
- Full bathrooms: 2
- Main level bedrooms: 3
Primary bedroom
- Level: Main
- Area: 240 Square Feet
- Dimensions: 12' 0" X 20' 0"
Bedroom s
- Level: Main
- Area: 104 Square Feet
- Dimensions: 8' 0" X 13' 0"
Bedroom s
- Level: Main
- Area: 154 Square Feet
- Dimensions: 11' 0" X 14' 0"
Dining room
- Level: Main
- Area: 169 Square Feet
- Dimensions: 13' 0" X 13' 0"
Family room
- Level: Main
Kitchen
- Level: Main
- Area: 156 Square Feet
- Dimensions: 12' 0" X 13' 0"
Living room
- Level: Main
- Area: 300 Square Feet
- Dimensions: 12' 0" X 25' 0"
Heating
- Central, Natural Gas
Cooling
- Ceiling Fan(s), Central Air
Appliances
- Included: Dishwasher, Disposal, Electric Range, Microwave
- Laundry: Gas Dryer Hookup, Inside
Features
- Flooring: Wood
- Has basement: No
- Fireplace features: Wood Burning
Interior area
- Total structure area: 1,564
- Total interior livable area: 1,564 sqft
- Finished area above ground: 1,564
- Finished area below ground: 0
Property
Parking
- Total spaces: 1
- Parking features: Detached Carport, Driveway
- Carport spaces: 1
- Has uncovered spaces: Yes
Features
- Levels: One
- Stories: 1
- Patio & porch: Covered
Lot
- Size: 0.49 Acres
- Dimensions: 90 x 200 x 137 x 190
Details
- Parcel number: 417284
- Zoning: R8
- Special conditions: Standard
Construction
Type & style
- Home type: SingleFamily
- Architectural style: Ranch
- Property subtype: Single Family Residence
Materials
- Brick Partial, Vinyl, Wood
- Foundation: Crawl Space
Condition
- New construction: No
- Year built: 1957
Utilities & green energy
- Sewer: Public Sewer
- Water: City
Community & HOA
Community
- Subdivision: Cityview
Location
- Region: Forest City
Financial & listing details
- Price per square foot: $144/sqft
- Tax assessed value: $172,700
- Date on market: 6/24/2026
- Cumulative days on market: 88 days
- Listing terms: Cash,Conventional,USDA Loan
- Road surface type: Concrete, Paved
Estimated market value
$220,700
$210,000 - $232,000
$1,579/mo
Price history
| Date | Event | Price |
|---|---|---|
| 8/15/2026 | Pending sale | $224,900$144/sqft |
Source:  Canopy MLS as distributed by MLS GRID #4397154 Report a problem Canopy MLS as distributed by MLS GRID #4397154 Report a problem | ||
| 8/10/2026 | Price change | $224,900-2.2%$144/sqft |
Source: Canopy MLS as distributed by MLS GRID #4397154 Report a problem | ||
| 7/22/2026 | Price change | $229,900-3.4%$147/sqft |
Source: Canopy MLS as distributed by MLS GRID #4397154 Report a problem | ||
| 7/7/2026 | Price change | $237,900-2.9%$152/sqft |
Source: Canopy MLS as distributed by MLS GRID #4397154 Report a problem | ||
| 6/24/2026 | Listed for sale | $244,900+32.4%$157/sqft |
Source: Canopy MLS as distributed by MLS GRID #4397154 Report a problem | ||
| 3/10/2023 | Sold | $185,000-2.4%$118/sqft |
Source: Canopy MLS as distributed by MLS GRID #3908078 Report a problem | ||
| 1/13/2023 | Price change | $189,500-5.3%$121/sqft |
Source: Canopy MLS as distributed by MLS GRID #3908078 Report a problem | ||
| 10/2/2022 | Listed for sale | $200,000$128/sqft |
Source: Canopy MLS as distributed by MLS GRID #3908078 Report a problem | ||
Public tax history
| Year | Property taxes | Tax assessment |
|---|---|---|
| 2025 | -- | $172,700 |
| 2024 | $1,816 +6.3% | $172,700 +6.1% |
| 2023 | $1,708 +36.9% | $162,800 +55.9% |
| 2022 | $1,247 +35% | $104,400 |
| 2021 | $924 | $104,400 |
| 2020 | $924 +0.9% | $104,400 |
| 2019 | $916 +58.3% | $104,400 +61.9% |
| 2018 | $579 | $64,500 |
| 2016 | $579 | $64,500 |
| 2013 | $579 | $64,500 |
| 2012 | -- | $64,500 |
| 2011 | -- | $64,500 -9.8% |
| 2010 | -- | $71,500 |
| 2009 | -- | $71,500 |
Find assessor info on the county website
Monthly payment
Est. payment
Payment breakdown
Explore the cost of this home by adjusting the details. Changes won't be saved.Climate risks
Neighborhood: 28043
Nearby schools
Schools provided by the listing agent
- Elementary: Forest City-Dunbar
- Middle: East Rutherford
- High: East Rutherford
Source: Canopy MLS as distributed by MLS GRID. This data may not be complete. We recommend contacting the local school district to confirm school assignments for this home.
Similar homes
- $249,0003 bd2 ba1.3k sqft138 Oak Hill Dr, Forest City, NC 28043For Sale

 MLS ID #4394630, Jody Key, Purple Martin Realty, Inc.. Canopy MLS as distributed by MLS GRID
 - $209,9003 bd2 ba1.5k sqft113 Kings Dr #3 & 4, Forest City, NC 28043For Sale
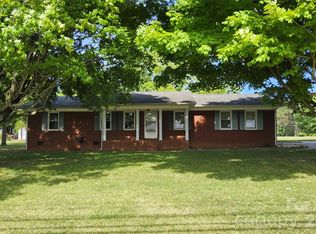 MLS ID #4378463, Debbie Hughes, NorthGroup Real Estate LLC. Canopy MLS as distributed by MLS GRID
 - $250,9003 bd2 ba1k sqft450 Washington St, Forest City, NC 28043For Sale
 MLS ID #4374908, Tara Bayne, Howard Hanna Beverly-Hanks. Canopy MLS as distributed by MLS GRID
 - $250,0003 bd2 ba1.5k sqft172 Parkland Dr, Forest City, NC 28043For Sale
 MLS ID #4388602, Juan Rivera, Rivera. Canopy MLS as distributed by MLS GRID
 - $215,0002 bd2 ba1.2k sqft220 Roberson Rd, Forest City, NC 28043For SaleMLS ID #4381663, Brad Cummings, Colfax Home & Land, Co. Canopy MLS as distributed by MLS GRID
- $220,0003 bd1 ba1.3k sqft1677 Us Highway 221a, Forest City, NC 28043For SaleMLS ID #4340129, Sandy Campbell, 4 Seasons Homes and Land, Inc. Canopy MLS as distributed by MLS GRID
- $330,0003 bd3 ba2.2k sqft169 Greenbriar Dr, Forest City, NC 28043For SaleMLS ID #4396110, Stephanie Wilson, EXP Realty LLC Rock Hill. Canopy MLS as distributed by MLS GRID
- $270,0003 bd2 ba1.5k sqft649 Pine Street Ext, Forest City, NC 28043For SaleMLS ID #4366427, Ann Ferguson, Ferguson Real Estate & Associates. Canopy MLS as distributed by MLS GRID
- $219,0003 bd2 ba975 sqft617 Harris Henrietta Rd, Forest City, NC 28043For SaleMLS ID #4412895, Angie Bridges, Howard Hanna Beverly-Hanks. Canopy MLS as distributed by MLS GRID
- $289,0003 bd2 ba1.4k sqft409 Oak Street Ext #40, Forest City, NC 28043For SaleMLS ID #4416852, Audrey Wise, EXP Realty LLC. Canopy MLS as distributed by MLS GRID
- $290,0003 bd2 ba1.7k sqft261 Old Caroleen Rd, Forest City, NC 28043For SaleMLS ID #4366830, Dotty Allen, Foothills Homes and Land, LLC. Canopy MLS as distributed by MLS GRID
- $253,0004 bd2 ba1.5k sqft548 Cherry Mountain St, Forest City, NC 28043For SaleMLS ID #4406316, Craig Tribus, Beycome Brokerage Realty LLC. Canopy MLS as distributed by MLS GRID
- $299,0003 bd2 ba1.6k sqft445 Old Caroleen Rd, Forest City, NC 28043For SaleMLS ID #4371993, Lola Barnes, Odean Keever & Associates, Inc.. Canopy MLS as distributed by MLS GRID
- $191,0003 bd2 ba1.8k sqft154 Lovelace Rd, Forest City, NC 28043For SaleMLS ID #4360348, Jaime Harrill, Hometown Real Estate. Canopy MLS as distributed by MLS GRID
- $280,0003 bd2 ba2k sqft187 River Hills Dr, Forest City, NC 28043For SaleMLS ID #4417386, Kathy Key, Purple Martin Realty, Inc.. Canopy MLS as distributed by MLS GRID
- $289,0003 bd2 ba1.5k sqft319 Arlington St, Forest City, NC 28043For SaleMLS ID #4402912, Courtney Houser, Colfax Home & Land, Co. Canopy MLS as distributed by MLS GRID
- $223,0003 bd2 ba1.4k sqft473 Boss Moore Rd, Ellenboro, NC 28040For SaleMLS ID #4401988, Ann Ferguson, Ferguson Real Estate & Associates. Canopy MLS as distributed by MLS GRID
- $318,0003 bd2 ba1.3k sqft260 Forest Lake Rd, Forest City, NC 28043New ConstructionMLS ID #4398442, Jaime Harrill, Hometown Real Estate. Canopy MLS as distributed by MLS GRID
- $224,9003 bd1 ba988 sqft127 Northview Dorsey St, Rutherfordton, NC 28139For SaleMLS ID #4395819, Crystal Gardner, Gardner Group Realty. Canopy MLS as distributed by MLS GRID
- $299,9003 bd2 ba1.4k sqft175 Scruggs Rd, Forest City, NC 28043For SaleMLS ID #4407906, Dotty Allen, Foothills Homes and Land, LLC. Canopy MLS as distributed by MLS GRID
