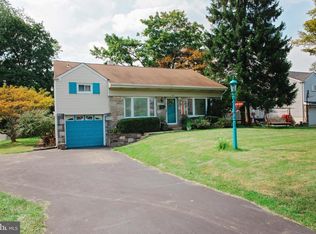
MULTIPLE OFFERS RECEIVED, SELLER IS KINDLY REQUESTING HIGHEST & BEST BY 12PM ON SUNDAY, JUNE 7TH. Offered for the first time in 70 years by its original owners, this lovingly maintained split-level home is a true testament to pride of ownership. Nestled in a well-established neighborhood of comparable homes, this spacious 3 bedroom, 1.5 bath residence is ready to welcome its next chapter. Ahead of its time in design, the home features an open-concept living and dining area highlighted by soaring cathedral ceilings and expansive windows that flood the space with natural light. The adjacent kitchen offers a functional layout with ample cabinetry and generous countertop space—perfect for everyday living and entertaining. Upstairs, you’ll find three generously sized bedrooms, along with the full bath. The finished lower level expands your living space with a bright family room featuring a full-size window overlooking the backyard, plus convenient access to a half bath. Step outside to enjoy a covered patio and a sprawling, fully fenced yard—ideal for gatherings, pets, or simply relaxing outdoors. Additional features include central air for year-round comfort, a natural gas powered whole house generator and efficient natural gas heat. One-car attached garage plus an oversized driveway provide abundant parking. Tucked away on a quiet residential street, yet conveniently located near major routes, shopping, dining, and schools, this home offers the perfect blend of tranquility and accessibility. Don’t miss this rare opportunity to make it your own!
Sold for $460,000
$460,000
168 Colonial Dr, Warminster, PA 18974
3beds
1,271sqft
Single Family Residence
Built in 1956
0.32 Acres Lot
$461,400 Zestimate®
$362/sqft
$2,975 Estimated rent
Home value
$461,400
$429,000 - $494,000
$2,975/mo
Zestimate® history
Owner options
List your home for rent
$2,975/mo
Rent Zestimate®
Find your next renter with Zillow Rental Manager. Plus, with online applications, you can quickly screen prospective tenants – for free.
$2,975/mo
Rent Zestimate®
Refinance and save
$3,118/mo
Est. payment
Refinancing to a lower rate could help reduce your monthly payments and save thousands over the life of the loan.
$3,118/mo
Est. payment
Explore your selling options
Work with a Zillow partner agent
Leverage their expertise and Zillow's premium Showcase listings to get your home seen by more buyers.
Get startedList with your own agent
Get your home in front of millions of buyers by listing it on Zillow.
Learn how to do itSell it yourself
Take full control of how buyers see your home on Zillow by listing For Sale by Owner (FSBO).
List your homeWhat's special
Split-level homeSoaring cathedral ceilingsThree generously sized bedroomsCovered patio
Zillow last checked:
Listing updated:
Listed by:
Cheyenne Reiman 484-951-2329,
Realty Outfitters
Bought with:
Susan Murphy, RS306373
RE/MAX Properties - Newtown
Source: Bright MLS,MLS#: PABU2122928
Facts & features
Interior
Bedrooms & bathrooms
- Bedrooms: 3
- Bathrooms: 2
- Full bathrooms: 1
- 1/2 bathrooms: 1
Rooms
- Room types: Living Room, Dining Room, Bedroom 2, Bedroom 3, Kitchen, Family Room, Bedroom 1, Laundry, Full Bath, Half Bath
Bedroom 1
- Level: Upper
- Area: 168 Square Feet
- Dimensions: 12 X 14
Bedroom 2
- Level: Upper
- Area: 182 Square Feet
- Dimensions: 13 X 14
Bedroom 3
- Level: Upper
- Area: 110 Square Feet
- Dimensions: 10 X 11
Dining room
- Level: Main
- Area: 143 Square Feet
- Dimensions: 11 X 13
Family room
- Level: Lower
- Area: 224 Square Feet
- Dimensions: 14 X 16
Other
- Level: Upper
- Area: 49 Square Feet
- Dimensions: 7 X 7
Half bath
- Level: Lower
- Area: 50 Square Feet
- Dimensions: 5 X 10
Kitchen
- Level: Main
- Area: 130 Square Feet
- Dimensions: 10 X 13
Laundry
- Level: Lower
- Area: 120 Square Feet
- Dimensions: 8 X 15
Living room
- Level: Main
- Area: 195 Square Feet
- Dimensions: 13 X 15
Heating
- Forced Air, Natural Gas
Cooling
- Central Air, Electric
Appliances
- Included: Electric Water Heater
- Laundry: Laundry Room
Features
- Basement: Partial,Finished,Exterior Entry
- Has fireplace: No
Interior area
- Total structure area: 1,271
- Total interior livable area: 1,271 sqft
- Finished area above ground: 1,271
- Finished area below ground: 0
Property
Parking
- Total spaces: 4
- Parking features: Garage Faces Front, Inside Entrance, Attached, Driveway
- Attached garage spaces: 1
- Uncovered spaces: 3
Accessibility
- Accessibility features: None
Features
- Levels: Multi/Split,Two
- Stories: 2
- Pool features: None
- Fencing: Chain Link
Lot
- Size: 0.32 Acres
- Dimensions: 79.00 x 178.00
Details
- Additional structures: Above Grade, Below Grade
- Parcel number: 49027082
- Zoning: R2
- Special conditions: Probate Listing
Construction
Type & style
- Home type: SingleFamily
- Property subtype: Single Family Residence
Materials
- Frame
- Foundation: Concrete Perimeter
- Roof: Architectural Shingle
Condition
- New construction: No
- Year built: 1956
Utilities & green energy
- Sewer: Public Sewer
- Water: Public
Community & HOA
Community
- Subdivision: None Available
HOA
- Has HOA: No
Location
- Region: Warminster
- Municipality: WARMINSTER TWP
Financial & listing details
- Price per square foot: $362/sqft
- Tax assessed value: $22,400
- Annual tax amount: $5,070
- Date on market: 6/4/2026
- Listing agreement: Exclusive Right To Sell
- Ownership: Fee Simple
Price history
| Date | Event | Price |
|---|---|---|
| 7/10/2026 | Sold | $460,000+10.8%$362/sqft |
Source:  Bright MLS #PABU2122928 Report a problem Bright MLS #PABU2122928 Report a problem | ||
| 6/8/2026 | Pending sale | $415,000$327/sqft |
Source: Bright MLS #PABU2122928 Report a problem | ||
| 6/4/2026 | Listed for sale | $415,000$327/sqft |
Source: Bright MLS #PABU2122928 Report a problem | ||
Public tax history
| Year | Property taxes | Tax assessment |
|---|---|---|
| 2026 | $5,071 +3.9% | $22,400 |
| 2025 | $4,882 | $22,400 |
| 2024 | $4,882 +6.5% | $22,400 |
| 2023 | $4,582 +2.2% | $22,400 |
| 2022 | $4,484 +2.4% | $22,400 |
| 2021 | $4,380 +1.4% | $22,400 |
| 2020 | $4,318 +8.2% | $22,400 |
| 2018 | $3,991 +3% | $22,400 |
| 2017 | $3,874 | $22,400 |
| 2016 | $3,874 +1.3% | $22,400 |
| 2015 | $3,824 | $22,400 |
| 2014 | $3,824 | $22,400 |
| 2013 | -- | $22,400 |
| 2012 | -- | $22,400 |
| 2011 | -- | $22,400 |
| 2010 | -- | $22,400 |
| 2009 | -- | $22,400 |
| 2008 | -- | $22,400 |
| 2007 | -- | $22,400 |
| 2006 | -- | $22,400 |
| 2005 | -- | $22,400 +300% |
| 2004 | -- | $5,600 |
| 2003 | -- | $5,600 |
| 2002 | -- | $5,600 |
| 2000 | -- | $5,600 |
Find assessor info on the county website
Neighborhood: 18974
Nearby homes
- $455,2004 bd2 ba1.5k sqft160 Colonial Dr, Warminster, PA 18974Off Market
- $508,8003 bd3 ba1.7k sqft174 Colonial Dr, Warminster, PA 18974Off Market
- $525,0004 bd2 ba2k sqft152 Colonial Dr, Warminster, PA 18974Off Market
- $526,0004 bd2 ba1.7k sqft182 Colonial Dr, Warminster, PA 18974Off Market
- $569,5004 bd3 ba2.3k sqft541 Constitutional Dr, Warminster, PA 18974Off Market
- $531,4004 bd3 ba1.6k sqft547 Constitutional Dr, Warminster, PA 18974Off Market
- $573,9004 bd3 ba1.9k sqft175 Colonial Dr, Warminster, PA 18974Off Market
- $588,5004 bd3 ba2.7k sqft146 Colonial Dr, Warminster, PA 18974Off Market
Nearby schools
GreatSchools rating
- 7/10McDonald Elementary SchoolGrades: K-5Distance: 1 mi
- 8/10Klinger Middle SchoolGrades: 6-8Distance: 2.4 mi
- 6/10William Tennent High SchoolGrades: 9-12Distance: 0.4 mi
Schools provided by the listing agent
- District: Centennial
Source: Bright MLS. This data may not be complete. We recommend contacting the local school district to confirm school assignments for this home.
Get a cash offer in 3 minutes
Find out how much your home could sell for in as little as 3 minutes with a no-obligation cash offer.
Estimated market value
$461,400
Get a cash offer in 3 minutes
Find out how much your home could sell for in as little as 3 minutes with a no-obligation cash offer.
Estimated market value
$461,400
- Pennsylvania
- Bucks County
- Warminster
- 18974
- 168 Colonial Dr
