Opportunity to now own The Crown Jewel of Indian Pond Estates set on the 2nd green of Indian Pond Country Club, this custom French Country Colonial blends timeless elegance with thoughtful modern upgrades. Boston Home magazine featured chef’s kitchen with arched window views, Wolf/Sub-Zero appliances, & a massive quartz island anchors the home, while the great room stuns with soaring ceilings, modern firepalce and a wall of windows. The first-floor primary suite features privacy-on-demand smart glass, spa-like bath, and balcony views. A grand entry with curved staircase sets the tone, leading to a coffered home office with fireplace & an elegant dining room framed by architectural detailUpstairs: 3 bedrooms, 2 designer baths, & a luxe laundry. Finished lower level offers versatile space see virtual renderings. Outside, stone patios and manicured gardens embrace effortless living. All within Kingston’s premier golf community featuring pool, clubhouse, and championship golf. 4 CAR GARAGE
Sold for $2,000,000
$2,000,000
168 Country Club Way, Kingston, MA 02364
4beds
5,410sqft
Single Family Residence
Built in 2001
1 Acres Lot
$2,078,700 Zestimate®
$370/sqft
$6,311 Estimated rent
Home value
$2,078,700
$1.89M - $2.27M
$6,311/mo
Zestimate® history
Owner options
List your home for rent
$6,311/mo
Rent Zestimate®
Find your next renter with Zillow Rental Manager. Plus, with online applications, you can quickly screen prospective tenants – for free.
$6,311/mo
Rent Zestimate®
Refinance and save
$10,272/mo
Est. payment
Refinancing to a lower rate could help reduce your monthly payments and save thousands over the life of the loan.
$10,272/mo
Est. payment
Explore your selling options
Work with a Zillow partner agent
Leverage their expertise and Zillow's premium Showcase listings to get your home seen by more buyers.
Get startedList with your own agent
Get your home in front of millions of buyers by listing it on Zillow.
Learn how to do itSell it yourself
Take full control of how buyers see your home on Zillow by listing For Sale by Owner (FSBO).
List your homeWhat's special
Spa-like bathArchitectural detailLuxe laundryGreat roomStone patiosFirst-floor primary suiteCoffered home office
Zillow last checked:
Listing updated:
Listed by:
Susana Murphy 508-345-5632,
ALANTE Real Estate 855-450-0442
Bought with:
Susana Murphy
ALANTE Real Estate
Source: MLS PIN,MLS#: 73377218
Facts & features
Interior
Bedrooms & bathrooms
- Bedrooms: 4
- Bathrooms: 5
- Full bathrooms: 4
- 1/2 bathrooms: 1
Primary bedroom
- Features: Bathroom - Full, Cathedral Ceiling(s), Closet - Linen, Walk-In Closet(s), Closet, Flooring - Hardwood, Flooring - Stone/Ceramic Tile, Balcony / Deck, French Doors, Dressing Room
- Level: First
- Area: 470.17
- Dimensions: 20.67 x 22.75
Bedroom 2
- Features: Closet, Recessed Lighting
- Level: Second
- Area: 274.76
- Dimensions: 17.08 x 16.08
Bedroom 3
- Features: Closet, Recessed Lighting
- Level: Second
- Area: 276.35
- Dimensions: 16.42 x 16.83
Bedroom 4
- Features: Closet, Recessed Lighting
- Level: Second
- Area: 181.91
- Dimensions: 14.08 x 12.92
Primary bathroom
- Features: Yes
Bathroom 1
- Features: Flooring - Stone/Ceramic Tile
- Level: First
- Area: 198.17
- Dimensions: 20.5 x 9.67
Bathroom 2
- Features: Flooring - Stone/Ceramic Tile
- Level: First
- Area: 36.25
- Dimensions: 7.25 x 5
Bathroom 3
- Features: Flooring - Stone/Ceramic Tile
- Level: Second
- Area: 46.17
- Dimensions: 9.08 x 5.08
Dining room
- Features: Coffered Ceiling(s)
- Level: First
- Area: 277.53
- Dimensions: 17.17 x 16.17
Family room
- Features: Flooring - Hardwood, Window(s) - Picture, Recessed Lighting
- Level: First
- Area: 208.25
- Dimensions: 12.25 x 17
Kitchen
- Features: Cathedral Ceiling(s), Flooring - Stone/Ceramic Tile, Window(s) - Picture, Dining Area, Pantry, Countertops - Stone/Granite/Solid, Kitchen Island, Cabinets - Upgraded, Deck - Exterior, Exterior Access, Open Floorplan, Recessed Lighting, Stainless Steel Appliances, Gas Stove
- Level: First
- Area: 518.19
- Dimensions: 17.08 x 30.33
Living room
- Features: Crown Molding
- Level: First
- Area: 342.24
- Dimensions: 18.42 x 18.58
Office
- Level: First
- Area: 333.86
- Dimensions: 16.83 x 19.83
Heating
- Forced Air, Electric Baseboard, Oil, Hydro Air, Fireplace(s)
Cooling
- Central Air
Appliances
- Included: Water Heater, Dishwasher, Disposal, Microwave, Refrigerator, Freezer, Washer, Dryer, ENERGY STAR Qualified Refrigerator, Wine Refrigerator, ENERGY STAR Qualified Dryer, ENERGY STAR Qualified Dishwasher, ENERGY STAR Qualified Washer, Vacuum System, Range Hood, Instant Hot Water, Plumbed For Ice Maker
- Laundry: Flooring - Stone/Ceramic Tile, First Floor, Electric Dryer Hookup, Washer Hookup
Features
- Coffered Ceiling(s), Closet/Cabinets - Custom Built, Wet bar, Cabinets - Upgraded, Recessed Lighting, Wainscoting, Crown Molding, Bathroom - Full, Play Room, Office, Foyer, Bathroom, Central Vacuum, Wet Bar
- Flooring: Tile, Carpet, Hardwood, Flooring - Hardwood, Flooring - Wall to Wall Carpet, Flooring - Stone/Ceramic Tile, Flooring - Marble
- Doors: Insulated Doors
- Windows: Insulated Windows, Screens
- Basement: Full,Finished
- Number of fireplaces: 2
- Fireplace features: Family Room
Interior area
- Total structure area: 5,410
- Total interior livable area: 5,410 sqft
- Finished area above ground: 5,410
Property
Parking
- Total spaces: 10
- Parking features: Attached, Garage Door Opener, Workshop in Garage, Garage Faces Side, Paved Drive, Off Street, Paved
- Attached garage spaces: 4
- Uncovered spaces: 6
Features
- Patio & porch: Deck, Patio
- Exterior features: Deck, Patio, Rain Gutters, Professional Landscaping, Sprinkler System, Decorative Lighting, Screens, Fenced Yard, Stone Wall
- Fencing: Fenced/Enclosed,Fenced
- Has view: Yes
- View description: Scenic View(s), Water, Pond
- Has water view: Yes
- Water view: Pond,Water
- Waterfront features: Bay, Beach Ownership(Public)
- Frontage type: Golf Course
Lot
- Size: 1 Acres
- Features: Level
Details
- Parcel number: M:0073 B:0004 L:123,4004194
- Zoning: RES
Construction
Type & style
- Home type: SingleFamily
- Architectural style: French Colonial
- Property subtype: Single Family Residence
Materials
- Frame
- Foundation: Concrete Perimeter
- Roof: Shingle
Condition
- Year built: 2001
Utilities & green energy
- Electric: Generator, 110 Volts, Circuit Breakers, 200+ Amp Service
- Sewer: Private Sewer
- Water: Public
- Utilities for property: for Gas Range, for Electric Range, for Electric Dryer, Washer Hookup, Icemaker Connection
Green energy
- Energy efficient items: Thermostat
Community & HOA
Community
- Features: Public Transportation, Shopping, Pool, Golf, Highway Access, House of Worship, Marina, Private School, Public School, T-Station, Sidewalks
- Security: Security System
HOA
- Has HOA: No
Location
- Region: Kingston
Financial & listing details
- Price per square foot: $370/sqft
- Tax assessed value: $1,656,100
- Annual tax amount: $21,049
- Date on market: 8/1/2026
- Listing terms: Other (See Remarks)
- Road surface type: Paved
Price history
| Date | Event | Price |
|---|---|---|
| 9/30/2025 | Sold | $2,000,000+0.1%$370/sqft |
Source: MLS PIN #73377218 Report a problem | ||
| 6/16/2025 | Listed for sale | $1,997,500$369/sqft |
Source: MLS PIN #73377218 Report a problem | ||
| 6/5/2025 | Contingent | $1,997,500$369/sqft |
Source: MLS PIN #73377218 Report a problem | ||
| 5/27/2025 | Listed for sale | $1,997,500+77.6%$369/sqft |
Source: MLS PIN #73377218 Report a problem | ||
| 12/13/2019 | Sold | $1,125,000-13.1%$208/sqft |
Source: Public Record Report a problem | ||
| 11/29/2019 | Pending sale | $1,295,000$239/sqft |
Source: Preferred Properties Realty, LLC #72594884 Report a problem | ||
| 11/21/2019 | Listed for sale | $1,295,000$239/sqft |
Source: Preferred Properties Realty, LLC #72594884 Report a problem | ||
| 9/17/2019 | Listing removed | $1,295,000$239/sqft |
Source: Preferred Properties Realty, LLC #72491359 Report a problem | ||
| 5/1/2019 | Listed for sale | $1,295,000-7.4%$239/sqft |
Source: Preferred Properties Realty, LLC #72491359 Report a problem | ||
| 2/11/2019 | Listing removed | $1,399,000$259/sqft |
Source: Compass #72396676 Report a problem | ||
| 10/21/2018 | Price change | $1,399,000-10%$259/sqft |
Source: Compass #72396676 Report a problem | ||
| 9/18/2018 | Listed for sale | $1,555,000+13.1%$287/sqft |
Source: Compass #72396676 Report a problem | ||
| 12/15/2004 | Sold | $1,375,000-3.5%$254/sqft |
Source: Public Record Report a problem | ||
| 5/21/2002 | Sold | $1,425,000+470%$263/sqft |
Source: Public Record Report a problem | ||
| 3/8/2001 | Sold | $250,000$46/sqft |
Source: Public Record Report a problem | ||
Public tax history
| Year | Property taxes | Tax assessment |
|---|---|---|
| 2025 | $23,996 +14% | $1,850,100 +11.7% |
| 2024 | $21,049 +11.7% | $1,656,100 +17.4% |
| 2023 | $18,842 +1% | $1,410,300 +10.2% |
| 2022 | $18,652 -4.3% | $1,279,300 +5.5% |
| 2021 | $19,495 -4.8% | $1,212,400 -3.7% |
| 2020 | $20,487 -1.5% | $1,258,400 -0.4% |
| 2019 | $20,799 +16.1% | $1,263,600 +16% |
| 2018 | $17,916 +3.3% | $1,089,100 +3.6% |
| 2017 | $17,346 -7.1% | $1,051,300 -0.8% |
| 2016 | $18,663 +4% | $1,059,800 |
| 2015 | $17,953 +4% | $1,059,800 +2.4% |
| 2014 | $17,267 +7.8% | $1,035,200 +6% |
| 2013 | $16,024 +4.9% | $976,500 -2% |
| 2012 | $15,275 -0.9% | $996,400 -5.3% |
| 2011 | $15,410 +3% | $1,051,900 -4.8% |
| 2010 | $14,960 +5.6% | $1,104,900 -2.5% |
| 2009 | $14,160 -0.5% | $1,132,800 -5.4% |
| 2008 | $14,230 +6% | $1,197,800 -8% |
| 2007 | $13,422 +1.8% | $1,301,800 +1% |
| 2006 | $13,185 -18.1% | $1,288,900 -9.7% |
| 2005 | $16,094 +8.5% | $1,428,000 +5.4% |
| 2004 | $14,834 -21.7% | $1,354,700 +2.3% |
| 2003 | $18,940 +748.6% | $1,324,500 +717.1% |
| 2001 | $2,232 | $162,100 |
Find assessor info on the county website
Neighborhood: 02364
Nearby homes
- $1,969,1004 bd3 ba4.7k sqft162 Country Club Way, Kingston, MA 02364Off Market
- $1,632,7005 bd5 ba4.7k sqft161 Country Club Way, Kingston, MA 02364Off Market
- $2,067,2004 bd3 ba5.7k sqft174 Country Club Way, Kingston, MA 02364Off Market
- $1,463,2004 bd5 ba4.6k sqft155 Country Club Way, Kingston, MA 02364Off Market
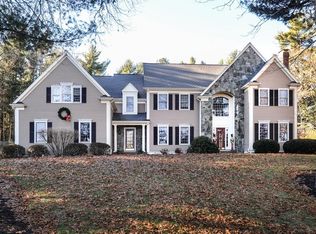
- $1,295,9004 bd2 ba3.8k sqft156 Country Club Way, Kingston, MA 02364Off Market
- $1,639,0004 bd3 ba5.2k sqft173 Country Club Way, Kingston, MA 02364Off Market
- $1,840,7004 bd4 ba5k sqft180 Country Club Way, Kingston, MA 02364Off Market
- $1,025,0003 bd3 ba3.8k sqft149 Country Club Way, Kingston, MA 02364Sold
Nearby schools
GreatSchools rating
- 6/10Kingston Intermediate SchoolGrades: 3-6Distance: 1.1 mi
- 6/10Silver Lake Regional Middle SchoolGrades: 7-8Distance: 3.4 mi
- 6/10Silver Lake Regional High SchoolGrades: 9-12Distance: 3.5 mi
Get a cash offer in 3 minutes
Find out how much your home could sell for in as little as 3 minutes with a no-obligation cash offer.
Estimated market value
$2,078,700
Get a cash offer in 3 minutes
Find out how much your home could sell for in as little as 3 minutes with a no-obligation cash offer.
Estimated market value
$2,078,700
- Massachusetts
- Plymouth County
- Kingston
- 02364
- 168 Country Club Way
