Skip main navigation
Closed
  • $377,500

    168 County Route 6, Phoenix, NY 13135

    3beds
    1,846sqft
    Single Family Residence
    Built in 1991
    3.86 Acres Lot
    $401,500 Zestimate®
    $204/sqft
    $3,080 Estimated rent

    Home value

    $401,500

    Estimated sales range

    Not available

    $3,080/mo

    Zestimate® history
    Loading
    Loading...

    Owner options

    List your home for rent

    $3,080/mo

    Rent Zestimate®

    Find your next renter with Zillow Rental Manager. Plus, with online applications, you can quickly screen prospective tenants – for free.

    Learn more

    $3,080/mo

    Rent Zestimate®

    Refinance and save

    $2,776/mo

    Est. payment

    Refinancing to a lower rate could help reduce your monthly payments and save thousands over the life of the loan.

    See today's rates

    $2,776/mo

    Est. payment

    Explore your selling options

    Work with a Zillow partner agent

    Leverage their expertise and Zillow's premium Showcase listings to get your home seen by more buyers.

    Get started

    List with your own agent

    Get your home in front of millions of buyers by listing it on Zillow.

    Learn how to do it

    Sell it yourself

    Take full control of how buyers see your home on Zillow by listing For Sale by Owner (FSBO).

    List your home

    What's special

    Spacious colonialAttached two-car sideload garageFirst-floor laundryWalk-in closetBeautiful rear deckTwo-story foyerWood-burning fireplace
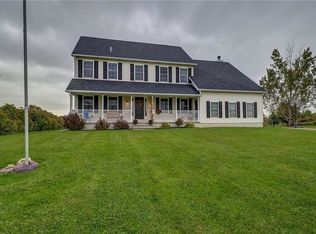
    Offers received, seller requesting best offers by Wednesday, 3/12 @ 6:00PM. Welcome HOME! Spacious colonial in Phoenix school district sits on nearly four acres yet backs up to a roughly 100 acre parcel which is currently leased by a farmer so there is plenty of privacy and buffer space. Plenty of road frontage, note that the lot goes all the way past the shed (included) to the right of the home, if viewing from the road. Built in 1991, this home offers three bedrooms and two and a half bathrooms including a full bathroom in the owner's suite. Listed at 1846 square feet, that measurement does not include the partially finished walk-out basement so there is room to grow. Currently in the lower level there is a small finished portion and a large unfinished utility section with double walk-out doors. Hardwood floors in much of the main level including in your large kitchen which offers breakfast nook or eat-in area overlooking your beautiful rear deck. What a great spot to relax and sip your favorite beverage. Back inside, there is also more formal dining space which leads into the living room with vaulted ceilings, plush carpet and a lovely wood-burning fireplace. The first floor also offers a great and open entry through the attached two-car sideload garage with finished walls and tall ceilings. This garage entry space offers plenty of storage and first-floor laundry with laundry sink and there is a convenient half-bathroom located in the entry from the garage as well. Washer and dryer are included, as are all kitchen appliances. For guests, the more formal front entry leads you into a two-story foyer with hardwood floors. French doors on the right lead you into your living room which passes through to dining room and into the kitchen. Heading upstairs, the main bedroom is large in size and offers walk-in closet and full bathroom. The other two bedrooms share another Jack-and-Jill style full bathroom. In 2013, a new roof along with new windows and doors were installed. The seller has also installed a new garage floor, new insulated garage door and a new central air conditioning unit. No showings prior to Saturday, 3/8/25 @ 11:00AM.

    Zillow last checked:

    Listing updated:

    Listed by:

    James Burnham 315-622-0161,

    Coldwell Banker Prime Prop,Inc

    Bought with:

    Kelley Brown, 10401355594

    Coldwell Banker Prime Prop,Inc

    Source: NYSAMLSs,MLS#: S1588334MLS LogoOriginating MLS: Syracuse

    Facts & features

    Interior

    Bedrooms & bathrooms
    • Bedrooms: 3
    • Bathrooms: 3
    • Full bathrooms: 2
    • 1/2 bathrooms: 1
    • Main level bathrooms: 1
    Heating
    • Oil, Forced Air
    Cooling
    • Central Air
    Appliances
    • Included: Dryer, Dishwasher, Electric Oven, Electric Range, Electric Water Heater, Microwave, Refrigerator, Washer, Water Softener Owned
    • Laundry: Main Level
    Features
    • Breakfast Area, Separate/Formal Dining Room, Entrance Foyer, Eat-in Kitchen, Separate/Formal Living Room, Sliding Glass Door(s), Skylights, Natural Woodwork, Bath in Primary Bedroom
    • Flooring: Carpet, Hardwood, Tile, Varies
    • Doors: Sliding Doors
    • Windows: Skylight(s)
    • Basement: Full,Partially Finished,Walk-Out Access
    • Number of fireplaces: 1
    Interior area
    • Total structure area: 1,846
    • Total interior livable area: 1,846 sqft

    Property

    Parking
    • Total spaces: 2
    • Parking features: Attached, Garage, Garage Door Opener
    • Attached garage spaces: 2
    Features
    • Levels: Two
    • Stories: 2
    • Patio & porch: Deck
    • Exterior features: Blacktop Driveway, Deck
    Lot
    • Size: 3.86 Acres
    • Dimensions: 600 x 520
    • Features: Irregular Lot
    Details
    • Additional structures: Shed(s), Storage
    • Parcel number: 35548928900000010322000000
    • Special conditions: Standard

    Construction

    Type & style
    • Home type: SingleFamily
    • Architectural style: Colonial
    • Property subtype: Single Family Residence
    Materials
    • Vinyl Siding
    • Foundation: Block
    Condition
    • Resale
    • Year built: 1991

    Utilities & green energy

    • Electric: Circuit Breakers
    • Sewer: Septic Tank
    • Water: Well
    • Utilities for property: Cable Available, High Speed Internet Available

    Community & neighborhood

    Location
    • Region: Phoenix
    • Subdivision: Section 289

    Other

    Other facts
    • Listing terms: Cash,Conventional,FHA,USDA Loan,VA Loan

    Price history

    DateEventPrice
    7/16/2025Sold$377,500+2.1%$204/sqft
    Source: NYSAMLSs #S1588334 Report a problem
    4/3/2025Pending sale$369,900$200/sqft
    Source: NYSAMLSs #S1588334 Report a problem
    3/13/2025Contingent$369,900$200/sqft
    Source: NYSAMLSs #S1588334 Report a problem
    3/6/2025Listed for sale$369,900+174%$200/sqft
    Source: NYSAMLSs #S1588334 Report a problem
    10/22/1998Sold$135,000$73/sqft
    Source: Public Record Report a problem

    Public tax history

    YearProperty taxesTax assessment
    2024-- $150,000
    2023-- $150,000
    2022-- $150,000
    2021-- $150,000
    2020-- $150,000
    2019-- $150,000
    2018-- $150,000
    2017$6,708 $150,000
    2016-- $150,000
    2015-- $150,000
    2014-- $150,000
    2013-- $150,000
    2012-- $150,000
    2011-- $150,000
    2010-- $150,000
    2009-- $150,000
    2008-- $150,000
    2007-- $150,000
    2006-- $150,000
    2005-- $150,000 +11.1%
    2004-- $135,000
    2003-- $135,000 +30.4%
    2002-- $103,500
    2001-- $103,500
    2000-- $103,500

    Find assessor info on the county website

    Neighborhood: 13135

    Nearby schools

    GreatSchools rating
    Schools provided by the listing agent
    • District: Phoenix

    Source: NYSAMLSs. This data may not be complete. We recommend contacting the local school district to confirm school assignments for this home.

    Sell for more on Zillow
    Get a Zillow Showcase℠ listing at no additional cost and you could sell for .
    $401,500
    2% more
    +$8,030
    With Zillow Showcase(estimated)
    $409,530