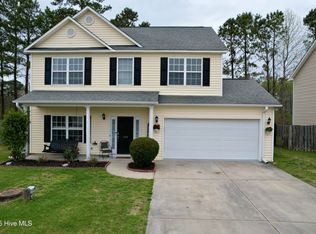
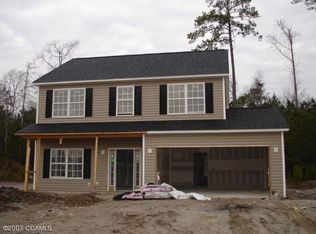
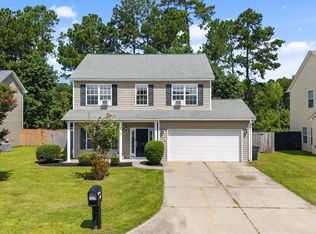
NEW CONSTRUCTION. The Wilmington Floor Plan w/2-car front entry garage features 3BR/2.5BA+LOFT area. Massive LR w/GL FP, Dining Rm, Kitchen w/Breakfast Bar+Pantry. Principal suite w/WIC+Private Bath. Front & Bckyd sodded. PLANS SUBJECT TO CHANGE-COMBO LOCKBOX TBI WHEN READY.
This property is not currently displayed as for sale or rent on Zillow. This may be different from what's on other websites or public sources.