Skip main navigation
Closed
  • $410,000

    168 Cumberland View Dr, Oak Ridge, TN 37830

    4beds
    2,512sqft
    Single Family Residence, Residential
    Built in 1964
    0.4 Acres Lot
    $421,600 Zestimate®
    $163/sqft
    $2,904 Estimated rent

    Home value

    $421,600

    $333,000 - $535,000

    $2,904/mo

    Zestimate® history
    Loading
    Loading...

    Owner options

    List your home for rent

    $2,904/mo

    Rent Zestimate®

    Find your next renter with Zillow Rental Manager. Plus, with online applications, you can quickly screen prospective tenants – for free.

    Learn more

    $2,904/mo

    Rent Zestimate®

    Refinance and save

    $1,897/mo

    Est. payment

    Refinancing to a lower rate could help reduce your monthly payments and save thousands over the life of the loan.

    See today's rates

    $1,897/mo

    Est. payment

    Explore your selling options

    Work with a Zillow partner agent

    Leverage their expertise and Zillow's premium Showcase listings to get your home seen by more buyers.

    Get started

    List with your own agent

    Get your home in front of millions of buyers by listing it on Zillow.

    Learn how to do it

    Sell it yourself

    Take full control of how buyers see your home on Zillow by listing For Sale by Owner (FSBO).

    List your home

    What's special

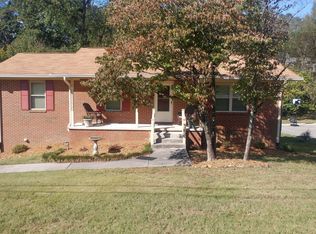
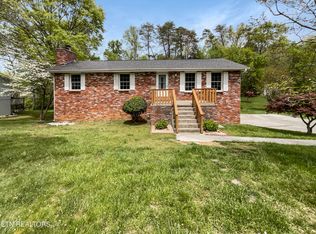
    Welcome to your new home at 168 Cumberland View Ln, Oak Ridge! Come see what this charming cape cod style house has to offer. As soon as you walk in you realize how well this home has been take care of. All you have to do is move right in! The living area features a huge picture window that brings in a lot of light and custom built-in cabinets ready to store and display all your treasures! The kitchen is large and bright and looks over the beautiful back yard. You can enjoy watching your kids or dogs play very easily. Two bedrooms and a bathroom on the main floor and two larger bedrooms with a bathroom upstairs. Four bedrooms is a huge plus! Downstairs is a blank slate waiting for anything you desire. Partially finished, walkout basement is ready for your game room, theatre room or whatever you'd like! A workshop is also a possibility. This also could be converted to its own separate living space if you are looking for a future multi-generational home. The backyard is large and ready for you to make it your own. The owners put the culvert in themselves years ago so rainwater would have somewhere to go and not just sit in the yard. Genious! Make an appointment to see this lovely home today!

    Zillow last checked:

    Listing updated:

    Listed by:

    Julie Zittnan 865-938-7750,

    Crye-Leike Realtors - Powell

    Bought with:

    Jennifer L Wilson, 335436

    Adam Wilson Realty

    Source: RealTracs MLS as distributed by MLS GRID,MLS#: 3615869MLS Logo

    Facts & features

    Interior

    Bedrooms & bathrooms
    • Bedrooms: 4
    • Bathrooms: 2
    • Full bathrooms: 2
    Bedroom 1
    • Features: Walk-In Closet(s)
    • Level: Walk-In Closet(s)
    Kitchen
    • Features: Eat-in Kitchen
    • Level: Eat-in Kitchen
    Other
    • Features: Breakfast Room
    • Level: Breakfast Room
    Other
    • Features: Utility Room
    • Level: Utility Room
    Heating
    • Central, Electric
    Cooling
    • Central Air
    Appliances
    • Included: Dishwasher, Disposal, Microwave, Range
    • Laundry: Washer Hookup, Electric Dryer Hookup
    Features
    • Walk-In Closet(s)
    • Flooring: Carpet, Wood, Vinyl
    • Basement: Partially Finished,Exterior Entry
    • Has fireplace: No
    Interior area
    • Total structure area: 2,512
    • Total interior livable area: 2,512 sqft
    • Finished area above ground: 1,914
    • Finished area below ground: 598

    Property

    Parking
    • Total spaces: 2
    • Parking features: Carport
    • Carport spaces: 2
    Features
    • Levels: Three Or More
    Lot
    • Size: 0.4 Acres
    • Features: Level, Rolling Slope
    • Topography: Level,Rolling Slope
    Details
    • Additional structures: Storage
    • Parcel number: 094N B 00400 000
    • Special conditions: Standard
    • Other equipment: Irrigation System

    Construction

    Type & style
    • Home type: SingleFamily
    • Architectural style: Cape Cod
    • Property subtype: Single Family Residence, Residential
    Materials
    • Frame, Vinyl Siding, Other, Brick
    Condition
    • New construction: No
    • Year built: 1964

    Utilities & green energy

    • Sewer: Public Sewer
    • Water: Public
    • Utilities for property: Electricity Available, Water Available
    Green energy
    • Energy efficient items: Windows

    Community & HOA

    Community
    • Subdivision: Emory Heights
    HOA
    • Has HOA: No
    Location
    • Region: Oak Ridge

    Financial & listing details

    • Price per square foot: $163/sqft
    • Tax assessed value: $372,100
    • Annual tax amount: $2,243
    • Date on market: 10/9/2026
    • Electric utility on property: Yes

    Price history

    DateEventPrice
    3/31/2026Sold$410,000-4.7%$163/sqft
    Source: RealTracs MLS as distributed by MLS GRID #3615869 Report a problem
    3/6/2026Pending sale$430,000$171/sqft
    Source: East Tennessee Realtors #1331269 Report a problem
    3/4/2026Listed for sale$430,000+8.9%$171/sqft
    Source: East Tennessee Realtors #1331269 Report a problem
    6/26/2025Listing removed$395,000$157/sqft
    Source: East Tennessee Realtors #1285457 Report a problem
    5/6/2025Price change$395,000-3.7%$157/sqft
    Source: East Tennessee Realtors #1285457 Report a problem
    3/1/2025Listed for sale$410,000$163/sqft
    Source: East Tennessee Realtors #1285457 Report a problem
    2/17/2025Pending sale$410,000$163/sqft
    Source: East Tennessee Realtors #1285457 Report a problem
    1/17/2025Listed for sale$410,000$163/sqft
    Source: East Tennessee Realtors #1285457 Report a problem
    12/26/2024Listing removed$410,000$163/sqft
    Source: East Tennessee Realtors #1285457 Report a problem
    12/24/2024Listed for sale$410,000$163/sqft
    Source: East Tennessee Realtors #1285457 Report a problem

    Public tax history

    YearProperty taxesTax assessment
    2025$2,591 +15.5%$93,025 +97.8%
    2024$2,243 $47,025
    2023$2,243 $47,025
    2022$2,243 $47,025
    2021$2,243 $47,025
    2020$2,243 +113.7%$47,025 +20.7%
    2019$1,050 -47.5%$38,950
    2018$2,000 +97.8%$38,950
    2017$1,011 $38,950
    2016$1,011 $38,950
    2015-- $38,950 -0.1%
    2014-- $38,975 -2%
    2013-- $39,775
    2011$1,885 +1.9%$39,775
    2010$1,850 $39,775
    2009-- $39,775 +35.8%
    2008$1,597 +2.3%$29,300
    2007$1,562 +1.9%$29,300
    2006$1,532 $29,300
    2005$1,532 -14.1%$29,300
    2004$1,784 +12.1%$29,300 +10.7%
    2003$1,591 $26,475 +0%
    2001-- $26,464 -75%
    2000-- $105,857
    Find assessor info on the county website

    Neighborhood: 37830

    Nearby schools

    GreatSchools rating
    Get a cash offer in 3 minutes
    Find out how much your home could sell for in as little as 3 minutes with a no-obligation cash offer.
    Estimated market value

    $421,600

    Get a cash offer in 3 minutes
    Find out how much your home could sell for in as little as 3 minutes with a no-obligation cash offer.
    Estimated market value

    $421,600