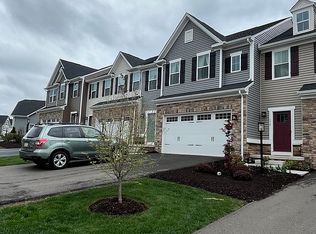
Welcome to refined, low-maintenance living in this impeccably maintained end-unit residence where thoughtful design and everyday comfort come together beautifully. The main level showcases beautiful hardwood floors that enhance the home’s style and charm. The sunlit main level unfolds in a seamless open layout anchored by a chef-inspired kitchen with quartz island, stainless appliances, & elegant finishes, an inviting space for both quiet evenings at home or lively gatherings. The adjoining dining and living areas create a warm setting to relax, unwind, and truly feel at home. Upstairs, the owner’s suite offers a peaceful retreat with a spa-like bath and generous closet space. Well-sized secondary bedrooms and a versatile loft provide flexibility for a private office or reading nook. The finished lower level with full bath offers ideal space for guests, media, fitness, or a potential fourth bedroom. Step outside to your own outdoor sanctuary — a custom paver patio with pergola & privacy fencing designed for serene evenings or summer entertaining. As an end unit, enjoy enhanced privacy & expanded green space. Complete with a two-car attached garage and HOA-covered landscaping & snow removal. Ideally located minutes to Downtown Pittsburgh & the airport, near Sewickley Village, Ohio River access, the Montour Trail, & a short drive to Cranberry & Wexford for shopping and dining. Walking trail offers easy access to Ohio Township Park for outdoor enjoyment.
Sold for $480,000
$480,000
168 Dana Dr, Sewickley, PA 15143
3beds
2,332sqft
Townhouse
Built in 2022
4,578 Square Feet Lot
$481,700 Zestimate®
$206/sqft
$3,270 Estimated rent
Home value
$481,700
$458,000 - $506,000
$3,270/mo
Zestimate® history
Owner options
List your home for rent
$3,270/mo
Rent Zestimate®
Find your next renter with Zillow Rental Manager. Plus, with online applications, you can quickly screen prospective tenants – for free.
$3,270/mo
Rent Zestimate®
Refinance and save
$3,396/mo
Est. payment
Refinancing to a lower rate could help reduce your monthly payments and save thousands over the life of the loan.
$3,396/mo
Est. payment
Explore your selling options
Work with a Zillow partner agent
Leverage their expertise and Zillow's premium Showcase listings to get your home seen by more buyers.
Get startedList with your own agent
Get your home in front of millions of buyers by listing it on Zillow.
Learn how to do itSell it yourself
Take full control of how buyers see your home on Zillow by listing For Sale by Owner (FSBO).
List your homeWhat's special
Elegant finishesTwo-car attached garageSunlit main levelWell-sized secondary bedroomsSeamless open layoutBeautiful hardwood floorsGenerous closet space
Zillow last checked:
Listing updated:
Listed by:
Malini Jaganathan 724-934-3400,
HOWARD HANNA REAL ESTATE SERVICES
Bought with:
Nathaniel Nieland, RS301848
COLDWELL BANKER REALTY
Source: WPMLS,MLS#: 1742898 Originating MLS: West Penn Multi-List
Originating MLS: West Penn Multi-ListFacts & features
Interior
Bedrooms & bathrooms
- Bedrooms: 3
- Bathrooms: 4
- Full bathrooms: 3
- 1/2 bathrooms: 1
Primary bedroom
- Level: Upper
- Dimensions: 16x13
Bedroom 2
- Level: Upper
- Dimensions: 14x12
Bedroom 3
- Level: Upper
- Dimensions: 13x11
Bonus room
- Level: Lower
- Dimensions: 14x10
Dining room
- Level: Main
- Dimensions: 11x7
Entry foyer
- Level: Main
- Dimensions: 7x3
Game room
- Level: Lower
- Dimensions: 17x14
Kitchen
- Level: Main
- Dimensions: 13x11
Laundry
- Level: Upper
Living room
- Level: Main
- Dimensions: 17x15
Heating
- Gas
Cooling
- Central Air
Appliances
- Included: Some Gas Appliances, Dryer, Dishwasher, Disposal, Microwave, Refrigerator, Stove, Washer
Features
- Kitchen Island, Window Treatments
- Flooring: Hardwood, Carpet
- Windows: Window Treatments
- Basement: Finished
Interior area
- Total structure area: 2,332
- Total interior livable area: 2,332 sqft
Property
Parking
- Total spaces: 2
- Parking features: Attached, Garage, Garage Door Opener
- Has attached garage: Yes
Features
- Levels: Two
- Stories: 2
- Pool features: None
Lot
- Size: 4,578 Square Feet
- Dimensions: 0.1051
Details
- Parcel number: 0710G00128000000
Construction
Type & style
- Home type: Townhouse
- Architectural style: Colonial,Two Story
- Property subtype: Townhouse
Materials
- Frame
- Roof: Asphalt
Condition
- Resale
- Year built: 2022
Utilities & green energy
- Sewer: Public Sewer
- Water: Public
Community & HOA
Community
- Subdivision: Sewickley Crossing
HOA
- Has HOA: Yes
- HOA fee: $130 monthly
Location
- Region: Sewickley
Financial & listing details
- Price per square foot: $206/sqft
- Tax assessed value: $291,400
- Annual tax amount: $8,626
- Date on market: 3/11/2026
Price history
| Date | Event | Price |
|---|---|---|
| 7/9/2026 | Pending sale | $485,000+1%$208/sqft |
Source:  WPMLS #1742898 Report a problem WPMLS #1742898 Report a problem | ||
| 7/8/2026 | Sold | $480,000-1%$206/sqft |
Source: WPMLS #1742898 Report a problem | ||
| 6/3/2026 | Contingent | $485,000$208/sqft |
Source: WPMLS #1742898 Report a problem | ||
| 4/27/2026 | Price change | $485,000-0.8%$208/sqft |
Source: WPMLS #1742898 Report a problem | ||
| 3/11/2026 | Listed for sale | $489,000+14.9%$210/sqft |
Source: WPMLS #1742898 Report a problem | ||
| 10/27/2022 | Sold | $425,525$182/sqft |
Source: Public Record Report a problem | ||
Public tax history
| Year | Property taxes | Tax assessment |
|---|---|---|
| 2025 | $8,591 +3.3% | $273,400 -6.2% |
| 2024 | $8,316 +503.3% | $291,400 |
| 2023 | $1,378 +41541.1% | $291,400 +41528.6% |
| 2022 | $3 | $700 |
| 2021 | $3 +2.2% | $700 |
| 2020 | $3 | $700 |
Find assessor info on the county website
Neighborhood: 15143
Nearby homes
- $443,0003 bd3 ba2.3k sqft170 Dana Dr, Sewickley, PA 15143Off Market
- $472,0003 bd4 ba2.3k sqft166 Dana Dr, Sewickley, PA 15143Off Market
- $275,0004 bd4 ba3.5k sqft172 Dana Dr, Sewickley, PA 15143Off Market
- $446,4003 bd2 ba2.3k sqft164 Dana Dr, Sewickley, PA 15143Off Market
- $3,2953 bd4 ba2.5k sqft164 Dana Dr #164, Sewickley, PA 15143For Rent
- $433,8003 bd3 ba2.3k sqft174 Dana Dr, Sewickley, PA 15143Off Market
- $422,6003 bd3 ba2.2k sqft162 Dana Dr, Sewickley, PA 15143Off Market
- $467,4003 bd4 ba2.3k sqft176 Dana Dr, Sewickley, PA 15143Off Market
Nearby schools
GreatSchools rating
- 6/10Avonworth Elementary SchoolGrades: 3-6Distance: 1.7 mi
- 10/10Avonworth Middle SchoolGrades: 6-8Distance: 2.8 mi
- 7/10Avonworth High SchoolGrades: 9-12Distance: 2.8 mi
Schools provided by the listing agent
- District: Avonworth
Source: WPMLS. This data may not be complete. We recommend contacting the local school district to confirm school assignments for this home.


Get pre-qualified for a loan
At Zillow Home Loans, we can pre-qualify you in as little as 5 minutes with no impact to your credit score.An equal housing lender. NMLS #10287.
Sell for more on Zillow
Get a Zillow Showcase℠ listing at no additional cost and you could sell for .
$481,700
2% more
+$9,634
With Zillow Showcase(estimated)
$491,334
- Pennsylvania
- Allegheny County
- Sewickley
- 15143
- 168 Dana Dr
Nearby cities
Nearby neighborhoods
Nearby zip codes
Other Sewickley Topics
