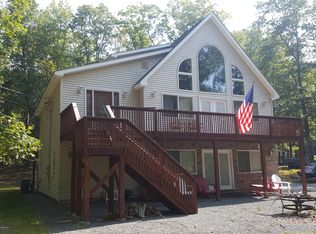
FAWN LAKE RANCH/CHALET!! Well Kept home privately nestled on a level parcel in Fawn Lake Forest. Home features 4 Bedrooms, 2 full baths with an open floor plan and vaulted ceilings, family room, wood-burning stove, laundry room, spacious wrap-around deck, shed and more. Upgrades include oak hardwood floors in the living areas, beautiful finished wood staircase and custom closet built-in storage in the bedrooms. Set just a few minutes away to all of the great amenities in ATV-Golf Cart friendly Fawn Lake Forest which include indoor / outdoor pools, clubhouse, beach house cafe, indoor & outdoor sports courts, white sand beach, power boat lake, gym, tennis/pickle ball/handball courts, mini golf and more. Plus skiing is just a few minutes away at SKI Big Bear!, Beds Description: 2+BedL, Beds Description: 2+Bed1st, Baths: 1 Bath Level 1, Baths: 1 Bath Level L
Sold for $215,000
$215,000
168 Deer Trail Dr, Hawley, PA 18428
4beds
1,536sqft
Single Family Residence
Built in 1995
0.53 Acres Lot
$268,400 Zestimate®
$140/sqft
$3,001 Estimated rent
Home value
$268,400
$255,000 - $285,000
$3,001/mo
Zestimate® history
Owner options
List your home for rent
$3,001/mo
Rent Zestimate®
Find your next renter with Zillow Rental Manager. Plus, with online applications, you can quickly screen prospective tenants – for free.
$3,001/mo
Rent Zestimate®
Refinance and save
$3,184/mo
Est. payment
Refinancing to a lower rate could help reduce your monthly payments and save thousands over the life of the loan.
$3,184/mo
Est. payment
Explore your selling options
Work with a Zillow partner agent
Leverage their expertise and Zillow's premium Showcase listings to get your home seen by more buyers.
Get startedList with your own agent
Get your home in front of millions of buyers by listing it on Zillow.
Learn how to do itSell it yourself
Take full control of how buyers see your home on Zillow by listing For Sale by Owner (FSBO).
List your homeWhat's special
Mini golfWhite sand beachSpacious wrap-around deckBeautiful finished wood staircaseOutdoor poolsOak hardwood floorsOpen floor plan
Zillow last checked:
Listing updated:
Listed by:
Kris Nistad 570-499-1051,
Wallenpaupack Realty
Bought with:
Kris Nistad, RM426096
Wallenpaupack Realty
Source: PWAR as distributed by MLS GRID,MLS#: PW233136
Facts & features
Interior
Bedrooms & bathrooms
- Bedrooms: 4
- Bathrooms: 2
- Full bathrooms: 2
Bedroom 1
- Description: Custom Closet Built Ins
- Area: 121
- Dimensions: 11 x 11
Bedroom 2
- Description: Custom Closet Built Ins
- Area: 121
- Dimensions: 11 x 11
Bedroom 3
- Area: 121
- Dimensions: 11 x 11
Bedroom 4
- Area: 121
- Dimensions: 11 x 11
Bathroom 1
- Description: Full w/Tub
- Area: 40
- Dimensions: 8 x 5
Bathroom 2
- Description: Full w/ Shower
- Area: 40
- Dimensions: 8 x 5
Bonus room
- Description: Wrap Around Deck: 20x14 / 24x6
- Area: 280
- Dimensions: 20 x 14
Family room
- Description: L-Shaped-15x23 by 7x6.5
- Area: 195
- Dimensions: 15 x 13
Kitchen
- Area: 88
- Dimensions: 11 x 8
Laundry
- Description: & MudRoom
- Area: 88
- Dimensions: 11 x 8
Living room
- Description: L-Shaped-15x23 by 7x6.5
- Area: 195
- Dimensions: 15 x 13
Heating
- Baseboard, Wood Stove, Hot Water, Electric, Coal
Cooling
- Ceiling Fan(s), Wall Unit(s)
Appliances
- Included: Dryer, Washer, Refrigerator, Gas Range, Gas Oven, Dishwasher
Features
- Eat-in Kitchen, Open Floorplan
- Flooring: Carpet, Vinyl, Hardwood, Concrete
- Basement: Crawl Space,Walk-Out Access
- Has fireplace: Yes
- Fireplace features: Wood Burning, Wood Burning Stove
Interior area
- Total structure area: 1,536
- Total interior livable area: 1,536 sqft
Property
Parking
- Parking features: Driveway, Paved, Off Street
- Has uncovered spaces: Yes
Features
- Stories: 2
- Patio & porch: Deck
- Pool features: Indoor, Outdoor Pool, Community
- Waterfront features: Beach Access
- Body of water: Fawn Lake
Lot
- Size: 0.53 Acres
- Features: Cleared, Wooded, Level
Details
- Additional structures: Outbuilding, Storage
- Parcel number: 013.010174 023336
- Zoning description: Residential
Construction
Type & style
- Home type: SingleFamily
- Architectural style: Chalet,Raised Ranch
- Property subtype: Single Family Residence
Materials
- Wood Siding, T1-11
- Foundation: Raised
- Roof: Asphalt
Condition
- Year built: 1995
Utilities & green energy
- Sewer: Septic Tank
- Water: Public
Community & HOA
Community
- Features: Clubhouse, Pool, Other, Lake
- Security: Other, Security Service
- Subdivision: Fawn Lake
HOA
- Has HOA: Yes
- Amenities included: Powered Boats Allowed
- HOA fee: $1,777 monthly
- Second HOA fee: $1,708 one time
Location
- Region: Hawley
Financial & listing details
- Price per square foot: $140/sqft
- Tax assessed value: $21,900
- Annual tax amount: $2,557
- Date on market: 10/20/2023
- Cumulative days on market: 31 days
- Listing terms: Cash,VA Loan,Conventional
- Road surface type: Paved
Price history
| Date | Event | Price |
|---|---|---|
| 12/15/2023 | Sold | $215,000-6.5%$140/sqft |
Source:  PWAR as distributed by MLS GRID #PW233136 Report a problem PWAR as distributed by MLS GRID #PW233136 Report a problem | ||
| 11/2/2023 | Pending sale | $229,900$150/sqft |
Source: PWAR as distributed by MLS GRID #PW233136 Report a problem | ||
| 10/3/2023 | Listed for sale | $229,900+76.8%$150/sqft |
Source: PWAR as distributed by MLS GRID #PW-233136 Report a problem | ||
| 10/23/2010 | Sold | $130,000$85/sqft |
Source: PWAR as distributed by MLS GRID #102437 Report a problem | ||
Public tax history
| Year | Property taxes | Tax assessment |
|---|---|---|
| 2025 | $2,816 +8% | $21,900 |
| 2024 | $2,607 +3.7% | $21,900 |
| 2023 | $2,514 +2.2% | $21,900 |
| 2022 | $2,459 +1.8% | $21,900 |
| 2021 | $2,415 | $21,900 |
| 2020 | $2,415 +3.1% | $21,900 |
| 2019 | $2,343 +1.6% | $21,900 |
| 2018 | $2,307 | $21,900 |
| 2017 | -- | $21,900 |
| 2016 | -- | $21,900 |
| 2015 | -- | $21,900 |
| 2014 | -- | $21,900 |
| 2013 | -- | $21,900 |
| 2012 | -- | $21,900 |
| 2011 | -- | $21,900 |
| 2010 | -- | $21,900 |
Find assessor info on the county website
Neighborhood: 18428
Nearby homes
- $389,5004 bd4 ba3k sqft166 Deer Trail Dr, Hawley, PA 18428Off Market
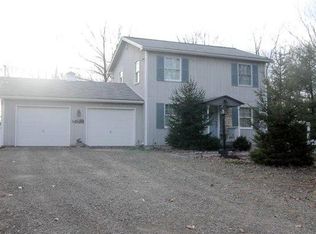
- $284,1002 bd2 ba1.1k sqft173 Trailwood Dr, Rowland, PA 18457Off Market
- $364,9003 bd2 ba2k sqft180 Deer Trail Dr, Hawley, PA 18428Off Market
- $252,9003 bd2 ba1.1k sqft137 Buckhorn Dr, Hawley, PA 18428Off Market
- $206,0002 bd1 ba768 sqft169 Deer Trail Dr, Hawley, PA 18428Off Market
- $265,0004 bd2 ba1.2k sqft167 Deer Trail Dr, Hawley, PA 18428Sold
- $188,7002 bd1 ba1k sqft173 Deer Trail Dr, Hawley, PA 18428Off Market
- $259,7004 bd2 ba1.9k sqft165 Deer Trail Dr, Hawley, PA 18428Off Market
Nearby schools
GreatSchools rating
- NAWallenpaupack Primary SchoolGrades: K-2Distance: 7 mi
- 6/10Wallenpaupack Area Middle SchoolGrades: 6-8Distance: 7.2 mi
- 7/10Wallenpaupack Area High SchoolGrades: 9-12Distance: 7.6 mi
Get a cash offer in 3 minutes
Find out how much your home could sell for in as little as 3 minutes with a no-obligation cash offer.
Estimated market value
$268,400
Get a cash offer in 3 minutes
Find out how much your home could sell for in as little as 3 minutes with a no-obligation cash offer.
Estimated market value
$268,400
- Pennsylvania
- Pike County
- Hawley
- 18428
- 168 Deer Trail Dr
Nearby cities
Nearby zip codes
Other Hawley Topics
