Welcome to 168 Denali, tucked away in the highly sought-after Summit Estates of Waxahachie. This beautiful JHH home offers the perfect mix of style, comfort, and peaceful surroundings. Step inside to warm hand-scraped hardwood floors, soaring ceilings, and eye-catching rustic wood beams that give the main living area both character and charm. The open living and dining spaces are filled with natural light, creating a comfortable setting for everyday living or hosting friends and family. The kitchen is ready for it all with granite countertops and plenty of space to cook and gather with a huge island with seating. The floor plan is thoughtfully laid out with three main sections branching off the central living area, giving everyone a little space and privacy. On one side of the home you’ll find two bedrooms connected by a Jack-and-Jill bath, while another separate bedroom with its own nearby bath works perfectly for guests. The primary suite sits on its own private side of the home, offering a quiet retreat at the end of the day, and features the convenience of a large walk-in closet with direct access to the laundry room. A bonus room with direct access to the back patio offers flexible space that could easily be a playroom, TV room, or home gym. At the front of the home, a room with French doors and a closet works perfectly as a home office or even a fifth bedroom if needed. Out back, you’ll find your own private retreat featuring a beautiful A-Oasis pool, mature trees, and gorgeous sunset views. The space offers an opportunity to further enhance the outdoor setting with tiered landscaping or expanded design elements to truly make it your own. Beyond the iron fence you’ll find wooded area and a creek, giving the property a peaceful backdrop. It’s easy to picture evenings around the fire pit or relaxing poolside on warm Texas nights. Located in Waxahachie ISD and outside city limits (no city taxes), this home offers space, privacy, and convenience all in one.
Sold
Price Unknown
168 Denali Way, Waxahachie, TX 75167
4beds
3,118sqft
Single Family Residence
Built in 2017
1.04 Acres Lot
$665,100 Zestimate®
$--/sqft
$4,300 Estimated rent
Home value
$665,100
$632,000 - $698,000
$4,300/mo
Zestimate® history
Owner options
List your home for rent
$4,300/mo
Rent Zestimate®
Find your next renter with Zillow Rental Manager. Plus, with online applications, you can quickly screen prospective tenants – for free.
$4,300/mo
Rent Zestimate®
Refinance and save
$350/mo
Est. payment
Refinancing to a lower rate could help reduce your monthly payments and save thousands over the life of the loan.
$350/mo
Est. payment
Explore your selling options
Work with a Zillow partner agent
Leverage their expertise and Zillow's premium Showcase listings to get your home seen by more buyers.
Get startedList with your own agent
Get your home in front of millions of buyers by listing it on Zillow.
Learn how to do itSell it yourself
Take full control of how buyers see your home on Zillow by listing For Sale by Owner (FSBO).
List your homeWhat's special
Warm hand-scraped hardwood floorsGranite countertopsSoaring ceilingsHuge island with seatingMature treesEye-catching rustic wood beamsGorgeous sunset views
Zillow last checked:
Listing updated:
Listed by:
Andria Moore 0676268 972-723-8231,
CENTURY 21 Judge Fite Company 972-723-8231
Bought with:
Cynthia Christensen, 0691085
eXp Realty
Source: NTREIS,MLS#: 21200899
Facts & features
Interior
Bedrooms & bathrooms
- Bedrooms: 4
- Bathrooms: 3
- Full bathrooms: 3
Primary bedroom
- Features: Ceiling Fan(s)
- Level: First
- Dimensions: 14 x 18
Bedroom
- Features: Ceiling Fan(s)
- Level: First
- Dimensions: 12 x 12
Bedroom
- Features: Ceiling Fan(s)
- Level: First
- Dimensions: 11 x 12
Bedroom
- Features: Ceiling Fan(s)
- Level: First
- Dimensions: 13 x 15
Primary bathroom
- Features: Built-in Features, Double Vanity, En Suite Bathroom, Garden Tub/Roman Tub, Stone Counters, Separate Shower
- Level: First
- Dimensions: 10 x 16
Dining room
- Level: First
- Dimensions: 13 x 14
Family room
- Features: Ceiling Fan(s)
- Level: First
- Dimensions: 18 x 14
Other
- Features: Built-in Features
- Level: First
- Dimensions: 8 x 5
Other
- Features: Built-in Features, Dual Sinks, En Suite Bathroom, Granite Counters, Jack and Jill Bath
- Level: First
- Dimensions: 5 x 10
Kitchen
- Features: Breakfast Bar, Built-in Features, Eat-in Kitchen, Granite Counters, Kitchen Island, Pantry
- Level: First
- Dimensions: 14 x 17
Laundry
- Features: Built-in Features
- Level: First
- Dimensions: 7 x 9
Living room
- Features: Built-in Features, Ceiling Fan(s), Fireplace
- Level: First
- Dimensions: 20 x 20
Office
- Level: First
- Dimensions: 13 x 11
Heating
- Central
Cooling
- Central Air
Appliances
- Included: Dishwasher, Electric Cooktop, Electric Oven, Disposal, Microwave
Features
- Chandelier, Decorative/Designer Lighting Fixtures, Double Vanity, Eat-in Kitchen, Granite Counters, Kitchen Island, Open Floorplan, Pantry, Vaulted Ceiling(s), Natural Woodwork, Walk-In Closet(s)
- Flooring: Carpet, Ceramic Tile, Engineered Hardwood
- Has basement: No
- Number of fireplaces: 1
- Fireplace features: Living Room, Masonry
Interior area
- Total interior livable area: 3,118 sqft
Property
Parking
- Total spaces: 2
- Parking features: Garage Faces Side
- Attached garage spaces: 2
Features
- Levels: One
- Stories: 1
- Patio & porch: Covered
- Pool features: Gunite, In Ground, Outdoor Pool, Pool, Water Feature
- Fencing: Wood
Lot
- Size: 1.04 Acres
- Features: Backs to Greenbelt/Park, Greenbelt, Many Trees, Subdivision, Sloped
Details
- Parcel number: 266496
Construction
Type & style
- Home type: SingleFamily
- Architectural style: Traditional,Detached
- Property subtype: Single Family Residence
Materials
- Brick
- Foundation: Slab
- Roof: Composition
Condition
- Year built: 2017
Utilities & green energy
- Sewer: Aerobic Septic
- Water: Public
- Utilities for property: Septic Available, Water Available
Green energy
- Energy efficient items: Insulation
Community & HOA
Community
- Security: Security System
- Subdivision: Summit Estates Ph 2
HOA
- Has HOA: Yes
- Services included: Maintenance Grounds
- HOA fee: $350 annually
- HOA name: Goodwin
- HOA phone: 855-289-6007
Location
- Region: Waxahachie
Financial & listing details
- Tax assessed value: $654,570
- Annual tax amount: $9,934
- Date on market: 3/6/2026
- Cumulative days on market: 209 days
- Listing terms: Cash,Conventional,1031 Exchange,FHA,VA Loan
- Exclusions: TVs and mounts.
Price history
| Date | Event | Price |
|---|---|---|
| 7/7/2026 | Sold | -- |
Source: NTREIS #21200899 Report a problem | ||
| 6/25/2026 | Pending sale | $699,000$224/sqft |
Source: NTREIS #21200899 Report a problem | ||
| 6/15/2026 | Contingent | $699,000$224/sqft |
Source: NTREIS #21200899 Report a problem | ||
| 4/25/2026 | Price change | $699,000-2.2%$224/sqft |
Source: NTREIS #21200899 Report a problem | ||
| 3/17/2026 | Price change | $715,000-2.1%$229/sqft |
Source: NTREIS #21200899 Report a problem | ||
| 3/6/2026 | Listed for sale | $729,999$234/sqft |
Source: NTREIS #21200899 Report a problem | ||
| 3/5/2026 | Listing removed | $729,999$234/sqft |
Source: NTREIS #21115124 Report a problem | ||
| 2/19/2026 | Price change | $729,999-0.7%$234/sqft |
Source: NTREIS #21115124 Report a problem | ||
| 12/2/2025 | Listed for sale | $735,000+63.3%$236/sqft |
Source: NTREIS #21115124 Report a problem | ||
| 7/16/2020 | Sold | -- |
Source: eXp Realty #163241144 Report a problem | ||
| 6/29/2020 | Pending sale | $450,000$144/sqft |
Source: EXP REALTY #14363344 Report a problem | ||
| 6/17/2020 | Listed for sale | $450,000$144/sqft |
Source: EXP REALTY #14363344 Report a problem | ||
Public tax history
| Year | Property taxes | Tax assessment |
|---|---|---|
| 2025 | $8,280 -3.1% | $654,570 +2.1% |
| 2024 | $8,544 +13% | $641,210 +10% |
| 2023 | $7,559 -24.7% | $582,918 -2% |
| 2022 | $10,036 | $594,978 +33.1% |
| 2021 | -- | $447,040 +10.7% |
| 2020 | -- | $403,980 +1.2% |
| 2019 | $7,155 +911% | $399,340 +57.3% |
| 2018 | $708 | $253,870 +625.3% |
| 2017 | $708 | $35,000 |
Find assessor info on the county website
Neighborhood: 75167
Nearby homes
- $--4 bd3 ba2.9k sqft136 Denali Way, Waxahachie, TX 75167Sold

- $--4 bd3 ba3k sqft196 Denali Way, Waxahachie, TX 75167Sold

- $--4 bd3 ba2.8k sqft121 Denali Way, Waxahachie, TX 75167Sold
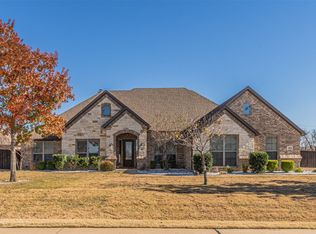
- $489,8004 bd3 ba2.9k sqft117 Denail Way, Waxahachie, TX 75165Off Market

- $589,1044 bd3 ba2.6k sqft265 McKinley Cir, Waxahachie, TX 75167Off Market
- $641,6004 bd3 ba2.9k sqft117 Denali Way, Waxahachie, TX 75167Off Market
- $729,4004 bd3 ba3.1k sqft261 McKinley Cir, Waxahachie, TX 75167Off Market
- $650,6004 bd3 ba3.1k sqft264 McKinley Cir, Waxahachie, TX 75167Off Market
Nearby schools
GreatSchools rating
- 5/10Wedgeworth Elementary SchoolGrades: K-5Distance: 3.1 mi
- 7/10Evelyn Love Coleman Junior High SchoolGrades: 6-8Distance: 3.8 mi
- 5/10Waxahachie High SchoolGrades: 9-12Distance: 1.4 mi
Schools provided by the listing agent
- Elementary: Wedgeworth
- Middle: Evelyn Love Coleman
- High: Waxahachie
- District: Waxahachie ISD
Source: NTREIS. This data may not be complete. We recommend contacting the local school district to confirm school assignments for this home.
Get a cash offer in 3 minutes
Find out how much your home could sell for in as little as 3 minutes with a no-obligation cash offer.
Estimated market value
$665,100
Get a cash offer in 3 minutes
Find out how much your home could sell for in as little as 3 minutes with a no-obligation cash offer.
Estimated market value
$665,100
- Texas
- Ellis County
- Waxahachie
- 75167
- 168 Denali Way
Nearby cities
Nearby neighborhoods
Nearby zip codes
Other Waxahachie Topics
