Skip main navigation
Under contract
  • $425,000

    168 Derby Avenue, Derby, CT 06418

    7beds
    2,288sqft
    : 
    $2,996/mo
    Get pre-qualified
    Multi Family
    Built in 1880
    -- sqft lot
    $426,900 Zestimate®
    $186/sqft
    $-- HOA

    What's special

    Three-bedroom second-floor residenceBright interiorsClean comfortable living spacesUpdated kitchensSpacious four-bedroom first-floor residence
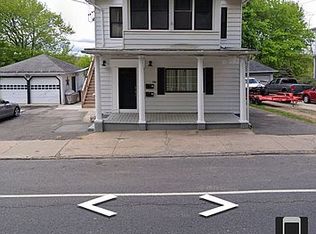
    The strongest multifamily opportunities give buyers options-and 168 Derby Avenue delivers them from day one. Fully vacant and thoughtfully refreshed, this two-family offers a spacious four-bedroom first-floor residence and a three-bedroom second-floor residence, creating an ideal setup for an owner-occupant, investor or extended household. Bright interiors, updated kitchens and clean, comfortable living spaces allow the next owner to move forward without taking on another renovation project. The first floor features forced-air gas heat, while the second floor is heated by electricity. Laundry hookups are conveniently located in the shared rear hallway. With projected rents of approximately $2,400-$2,500 for the first floor and $2,100-$2,300 for the second, the property offers compelling income potential, subject to buyer verification. River views add a sense of openness rarely found in a multifamily setting, while quick access to Route 8 keeps commuting throughout the Derby-Shelton corridor simple. Seven bedrooms, two vacant units and the freedom to establish your own vision-168 Derby Avenue is ready for what comes next.
    28 days
    906
    125

    Likely to sell faster than

    Zillow last checked:

    Listing updated:

    Listed by:

    Mustafa Muaremi (860)877-4682,

    Coldwell Banker Realty 860-674-0300

    Source: Smart MLS,MLS#: 24196419MLS Logo

      Facts & features

      Interior

      Bedrooms & bathrooms
      • Bedrooms: 7
      • Bathrooms: 2
      • Full bathrooms: 2
      Heating
      • Baseboard, Forced Air, Electric, Natural Gas
      Cooling
      • Ceiling Fan(s)
      Appliances
      • Included: Gas Water Heater, Water Heater
      Features
      • Basement: Full,Unfinished
      • Attic: None
      • Has fireplace: No
      Interior area
      • Total structure area: 2,288
      • Total interior livable area: 2,288 sqft
      • Finished area above ground: 2,288

      Property

      Lot
      • Size: 4,791 Square Feet
      • Features: Level
      Details
      • Parcel number: 1092620
      • Zoning: R-5

      Construction

      Type & style
      • Home type: MultiFamily
      • Architectural style: Units on different Floors
      • Property subtype: Multi Family
      Materials
      • Vinyl Siding
      • Foundation: Brick/Mortar
      • Roof: Shingle
      Condition
      • New construction: No
      • Year built: 1880

      Utilities & green energy

      • Sewer: Public Sewer
      • Water: Public

      Community & HOA

      HOA
      • Has HOA: No
      Location
      • Region: Derby

      Financial & listing details

      • Price per square foot: $186/sqft
      • Tax assessed value: $270,480
      • Annual tax amount: $10,397
      • Date on market: 8/4/2026

        Estimated market value

        $426,900

        $406,000 - $448,000

        $2,080/mo

        Price history

        DateEventPrice
        8/19/2026Pending sale$425,000$186/sqft
        Source: Smart MLS #24196419 Report a problem
        8/4/2026Listed for sale$425,000+41.7%$186/sqft
        Source: Smart MLS #24196419 Report a problem
        8/25/2025Listing removed$300,000$131/sqft
        Source: Smart MLS #24116138 Report a problem
        8/13/2025Price change$300,000-14.3%$131/sqft
        Source: Smart MLS #24116138 Report a problem
        8/1/2025Listed for sale$349,900+652.5%$153/sqft
        Source: Smart MLS #24116138 Report a problem
        5/29/1996Sold$46,500$20/sqft
        Source: Smart MLS #95035989 Report a problem

        Public tax history

        Tax history is unavailable.

        Monthly payment

        Est. payment

        Payment breakdown

        Explore the cost of this home by adjusting the details. Changes won't be saved.
        All calculations are estimates and provided by Zillow, Inc. for informational purposes only. Actual amounts may vary.
        HOA fees may include property taxes on listings classified as Co-Ops. Contact the listing agent and/or owner for fee details.
        See how much you could borrow to make a competitive offer.

        Climate risks

        Neighborhood: 06418

        Getting around

        28 / 100
        Car-Dependent
        26 / 100
        Somewhat Bikeable

        Nearby schools

        GreatSchools rating

        A local agent can set up tours, give advice and negotiate with sellers.

        Browse local experts