Skip main navigation
Sold for $1,685,000
  • Listing Provided by: Parkway Real Estate Co.
    Bought with: eXp Realty of California, Inc.
    $1,685,000

    168 Donald Dr, Chico, CA 95973

    5beds
    5,380sqft
    Single Family Residence
    Built in 2009
    3.15 Acres Lot
    $1,677,100 Zestimate®
    $313/sqft
    $5,030 Estimated rent

    Home value

    $1,677,100

    $1.56M - $1.79M

    $5,030/mo

    Zestimate® history
    Loading
    Loading...

    Owner options

    List your home for rent

    $5,030/mo

    Rent Zestimate®

    Find your next renter with Zillow Rental Manager. Plus, with online applications, you can quickly screen prospective tenants – for free.

    Learn more

    $5,030/mo

    Rent Zestimate®

    Refinance and save

    $10,662/mo

    Est. payment

    Refinancing to a lower rate could help reduce your monthly payments and save thousands over the life of the loan.

    See today's rates

    $10,662/mo

    Est. payment

    Explore your selling options

    Work with a Zillow partner agent

    Leverage their expertise and Zillow's premium Showcase listings to get your home seen by more buyers.

    Get started

    List with your own agent

    Get your home in front of millions of buyers by listing it on Zillow.

    Learn how to do it

    Sell it yourself

    Take full control of how buyers see your home on Zillow by listing For Sale by Owner (FSBO).

    List your home

    What's special

    Garden shedTimeless finishesRaised garden bedsLarge farmhouse sinkCovered dog kennelMini barGenerous kitchen island
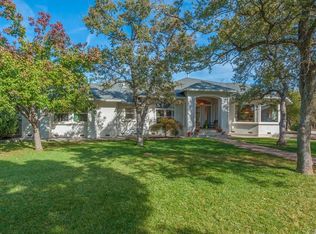
    Welcome to Three Oaks Estate, a gated, fully fenced Victorian Craftsman where timeless design meets everyday comfort. Thoughtfully built with quality materials & warm, classic finishes, this is a home designed for real living. The home opens to a dramatic grand room w/ soaring 22-foot ceilings. The floor plan flows naturally from room to room & the kitchen is truly the heart of the home, featuring a large farmhouse sink, top-of-the-line appliances with a built-in Sub-Zero refrigerator, a generous kitchen island, butler’s pantry/coffee bar, & a large walk-in pantry. Timeless finishes, solid wood doors, soft-close cabinetry, & thoughtful details thru-out give the home a classic, enduring feel. An add'l well-designed den just off the kitchen offers flexibility for everyday life—perfect as a quiet retreat, office, or teen hangout room. From there, step directly onto the screened-in porch, creating an easy transition between indoor & outdoor living. Upstairs, the generously sized bedrooms feature en-suite bathrooms w/ a charming turret sitting area that can be used as a workout space, art/craft room, etc. The private primary suite offers a spa-like escape w/ a jetted soaking tub, multi-head shower, & steam shower. For entertainment, the home includes a dedicated custom theatre room with immersive 7.3 surround sound & a star-lit acoustic ceiling & a mini bar. Technology thru-out the home includes surround sound audio & Control4 lighting, allowing lighting & ambiance to be easily customized. The property also includes an attached 5th-bedroom apartment w/ a private entrance, ideal for guests, extended family, or potential rental income. Outdoor living continues the story of this property. The large covered patio w/ a grand rock fireplace & built-in barbecue creates a welcoming space for year-round entertaining. Enjoy the peaceful screened porch off the den, relax in the hot tub, or simply take in the natural surroundings. Mature landscaping, soft landscape lighting, and access to the natural portion of the property & seasonal creek create a setting filled w/ privacy & the quiet sounds of nature. Add'l features include owned solar panels, security gate w/ camera, whole house fan, central vacuum system, raised garden beds, covered dog kennel, garden shed, & extensive attic storage. Three Oaks Estate is a home that truly has it all—timeless finishes, thoughtful spaces, & beautiful indoor & outdoor living areas. It’s the kind of home where life is meant to be lived.

    Zillow last checked:

    Listing updated:

    Listing Provided by:

    Taryn Mehan DRE #01842941 530-354-5564,

    Parkway Real Estate Co.

    Bought with:

    Brent Silberbauer, DRE #02019819

    eXp Realty of California, Inc.

    Source: CRMLS,MLS#: SN26064513MLS LogoOriginating MLS: California Regional MLS

    Facts & features

    Interior

    Bedrooms & bathrooms
    • Bedrooms: 5
    • Bathrooms: 5
    • Full bathrooms: 4
    • 1/2 bathrooms: 1
    • Main level bathrooms: 2
    • Main level bedrooms: 1
    Primary bedroom
    • Features: Primary Suite
    Bathroom
    • Features: Granite Counters, Jetted Tub, Linen Closet, Multiple Shower Heads
    Kitchen
    • Features: Butler's Pantry, Granite Counters, Kitchen Island, Walk-In Pantry
    Other
    • Features: Walk-In Closet(s)
    Pantry
    • Features: Walk-In Pantry
    Heating
    • Central
    Cooling
    • Central Air
    Appliances
    • Included: Microwave, Propane Cooktop, Refrigerator, Tankless Water Heater, Water Purifier
    • Laundry: Inside, Laundry Room
    Features
    • Ceiling Fan(s), Cathedral Ceiling(s), Central Vacuum, Coffered Ceiling(s), Eat-in Kitchen, Granite Counters, High Ceilings, Open Floorplan, Pantry, Paneling/Wainscoting, Recessed Lighting, Storage, Two Story Ceilings, Entrance Foyer, Instant Hot Water, Primary Suite, Walk-In Pantry, Walk-In Closet(s)
    • Flooring: Carpet, Stone, Wood
    • Windows: Bay Window(s), Custom Covering(s)
    • Has fireplace: Yes
    • Fireplace features: Den, Great Room, Library, Primary Bedroom, Outside, Propane
    • Common walls with other units/homes: No Common Walls
    Interior area
    • Total interior livable area: 5,380 sqft

    Property

    Parking
    • Total spaces: 3
    • Parking features: Circular Driveway, Door-Multi, Garage
    • Attached garage spaces: 3
    Features
    • Levels: Two
    • Stories: 2
    • Entry location: 1
    • Patio & porch: Covered, Enclosed, Front Porch, Patio, Porch, Screened
    • Pool features: None
    • Has view: Yes
    • View description: Meadow
    Lot
    • Size: 3.15 Acres
    • Features: Back Yard, Drip Irrigation/Bubblers, Front Yard, Sprinkler System
    Details
    • Parcel number: 047480016000
    • Special conditions: Standard

    Construction

    Type & style
    • Home type: SingleFamily
    • Architectural style: Traditional,Victorian
    • Property subtype: Single Family Residence
    Materials
    • Foundation: Slab
    Condition
    • Turnkey
    • New construction: No
    • Year built: 2009

    Utilities & green energy

    • Sewer: Septic Tank
    • Water: Well

    Community & neighborhood

    Security
    • Security features: Security System, Security Gate
    Community
    • Community features: Rural
    Location
    • Region: Chico

    Other

    Other facts
    • Listing terms: Submit

    Price history

    DateEventPrice
    5/18/2026Sold$1,685,000-3.7%$313/sqft
    Source: CRMLS #SN26064513 Report a problem
    4/18/2026Pending sale$1,750,000$325/sqft
    Source: CRMLS #SN26064513 Report a problem
    3/26/2026Listed for sale$1,750,000+471.9%$325/sqft
    Source: CRMLS #SN26064513 Report a problem
    4/5/2007Sold$306,000+5.9%$57/sqft
    Source: Public Record Report a problem
    2/15/2005Sold$289,000+135.9%$54/sqft
    Source: Public Record Report a problem
    2/16/2000Sold$122,500+14.5%$23/sqft
    Source: Public Record Report a problem
    10/9/1998Sold$107,000$20/sqft
    Source: Public Record Report a problem

    Public tax history

    YearProperty taxesTax assessment
    2025$16,134 +4.3%$1,400,000
    2024$15,468 -0.8%$1,400,000
    2023$15,588 +11.6%$1,400,000 +12%
    2022$13,971 +8.6%$1,250,000 +8.7%
    2021$12,864 +14.7%$1,150,000 +15.6%
    2020$11,216 -0.1%$995,000
    2019$11,232 +1.4%$995,000 +1.5%
    2018$11,077 -1.9%$980,000 -2%
    2017$11,297 +11.9%$1,000,000 +4.2%
    2016$10,095 +6.7%$960,000 +2.1%
    2015$9,458 $940,000 +5.6%
    2014$9,458 $890,000 +2.9%
    2013-- $865,000 +6.8%
    2012-- $810,000 -32.2%
    2011-- $1,195,000 +342.6%
    2010-- $270,000
    2009-- $270,000 -13.5%
    2008-- $312,120 +3.8%
    2007-- $300,675 +2%
    2006-- $294,780 +118.2%
    2005-- $135,070 +2%
    2004-- $132,422 +1.9%
    2003-- $129,996 +2%
    2002-- $127,448 +2%
    2001-- $124,950

    Find assessor info on the county website

    Neighborhood: 95973

    Nearby schools

    GreatSchools rating
    Get pre-qualified for a loan
    At Zillow Home Loans, we can pre-qualify you in as little as 5 minutes with no impact to your credit score.

    An equal housing lender. NMLS #10287.