Skip main navigation
Off market
  • Price Unknown

    168 E 35th Ave #302, Vancouver, BC V5W 1A6

    2beds
    1,075sqft
    Condominium
    Built in 2017
    -- sqft lot
    $-- Zestimate®
    C$--/sqft
    C$3,115 Estimated rent

    Home value

    Not available

    Estimated sales range

    Not available

    Not available

    Loading
    Loading...

    Owner options

    List your home for rent

    C$3,115/mo

    Rent Zestimate®

    Find your next renter with Zillow Rental Manager. Plus, with online applications, you can quickly screen prospective tenants – for free.

    Learn more

    C$3,115/mo

    Rent Zestimate®

    Refinance and save

    C$522/mo

    Est. payment

    Refinancing to a lower rate could help reduce your monthly payments and save thousands over the life of the loan.

    See today's rates

    C$522/mo

    Est. payment

    Explore your selling options

    Work with a Zillow partner agent

    Leverage their expertise and Zillow's premium Showcase listings to get your home seen by more buyers.

    Get started

    List with your own agent

    Get your home in front of millions of buyers by listing it on Zillow.

    Learn how to do it

    Sell it yourself

    Take full control of how buyers see your home on Zillow by listing For Sale by Owner (FSBO).

    List your home

    What's special

    Corner residenceRefined livingCrown mouldingsSophisticated paletteBertazzoni gas rangeFisher and paykel fridgeBosch dishwasher

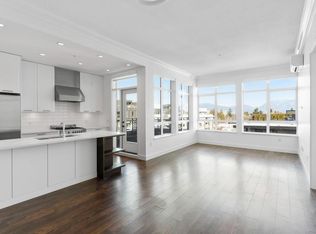
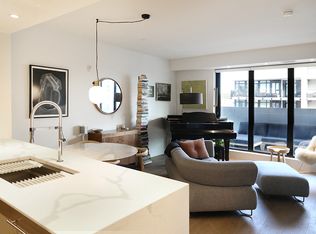
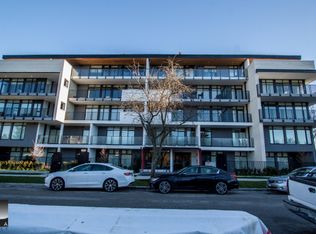
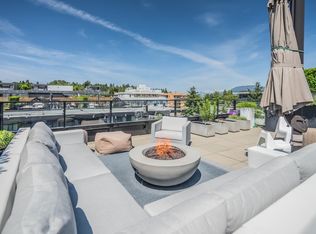
    Welcome to James Walk by Mosaic Homes — a stunning, air-conditioned 2-bedroom + den corner residence in the heart of Vancouver's coveted Main Street neighbourhood. Offering over 1,075 sq ft of refined living, this home features 9 ft ceilings w/ crown mouldings and a sophisticated palette throughout. The chef's kitchen includes a Bertazzoni gas range, Fisher & Paykel fridge, Bosch dishwasher, quartz counters, shaker cabinetry, and white tile backsplash. Spacious bedrooms, spa-like bathrooms, radiant in-floor heating, a spacious, covered south facing balcony and EV-ready parking stall complete the package. Steps to Queen Elizabeth Park, Hillcrest Centre, schools, and rapid transit.

    This property is not currently displayed as for sale or rent on Zillow. This may be different from what's on other websites or public sources.


    Zillow last checked:

    Source: Engel & Volkers,MLS®#: R3025554MLS Logo

    Facts & features

    Interior

    Bedrooms & bathrooms
    • Bedrooms: 2
    • Bathrooms: 2
    • Full bathrooms: 2
    Heating
    • Radiant
    Appliances
    • Included: Dishwasher, Refrigerator
    Features
    • Elevator, Disabled Access, Elevator
    • Has basement: Yes
    • Has fireplace: Yes
    Interior area
    • Total structure area: 1,075
    • Total interior livable area: 1,075 sqft

    Property

    Parking
    • Total spaces: 2
    Accessibility
    • Accessibility features: Disabled Access: Yes
    Features
    • Stories: 1

    Construction

    Type & style
    • Home type: Condo
    • Property subtype: Condominium
    Condition
    • Year built: 2017

    Community & HOA

    Community
    • Subdivision: James Walk
    HOA
    • Has HOA: Yes
    • HOA fee: C$522 monthly
    Location
    • Region: Vancouver

    Financial & listing details

    • Date on market: 7/11/2025
    • Lease term: Contact For Details

    Price history

    DateEventPrice
    9/23/2025Listing removedC$1,299,000C$1,208/sqft
    Source: Engel & Volkers #R3025554 Report a problem
    9/5/2025Listed for saleC$1,299,000C$1,208/sqft
    Source: Engel & Volkers #R3025554 Report a problem
    8/8/2025Listing removedC$1,299,000C$1,208/sqft
    Source: Engel & Volkers #R3025554 Report a problem
    8/5/2025Listed for saleC$1,299,000C$1,208/sqft
    Source: Engel & Volkers #R3025554 Report a problem
    7/23/2025Listing removedC$1,299,000C$1,208/sqft
    Source: Engel & Volkers #R3025554 Report a problem
    7/11/2025Listed for saleC$1,299,000C$1,208/sqft
    Source: Engel & Volkers #R3025554 Report a problem

    Public tax history

    Tax history is unavailable.

    Neighborhood: Riley Park

    Nearby schools

    GreatSchools rating