Skip main navigation
Sold for $1,200,000
  • $1,200,000

    168 E Deer Run, Apex, NC 27523

    4beds
    3,482sqft
    Single Family Residence
    Built in 1991
    2.87 Acres Lot
    $1,203,100 Zestimate®
    $345/sqft
    $3,497 Estimated rent

    Home value

    $1,203,100

    $1.08M - $1.35M

    $3,497/mo

    Zestimate® history
    Loading
    Loading...

    Owner options

    List your home for rent

    $3,497/mo

    Rent Zestimate®

    Find your next renter with Zillow Rental Manager. Plus, with online applications, you can quickly screen prospective tenants – for free.

    Learn more

    $3,497/mo

    Rent Zestimate®

    Refinance and save

    $5,713/mo

    Est. payment

    Refinancing to a lower rate could help reduce your monthly payments and save thousands over the life of the loan.

    See today's rates

    $5,713/mo

    Est. payment

    Explore your selling options

    Work with a Zillow partner agent

    Leverage their expertise and Zillow's premium Showcase listings to get your home seen by more buyers.

    Get started

    List with your own agent

    Get your home in front of millions of buyers by listing it on Zillow.

    Learn how to do it

    Sell it yourself

    Take full control of how buyers see your home on Zillow by listing For Sale by Owner (FSBO).

    List your home

    What's special

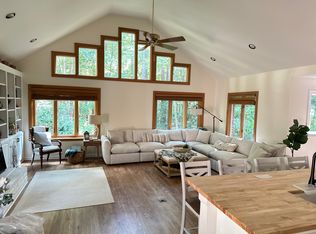
    Truly one of a kind, this beautifully updated 4-bedroom, 3.5-bath custom brick ranch blends charm, space, and functionality in a way that is hard to find. Originally built in 1991 by its first owners, the home was thoughtfully renovated by the current (second) owners not as a flip, but as a forever home. Every design choice and high-end finish was made with quality and comfort in mind, not resale. Nestled on 2.87 private acres with a creek, the property is tucked into the established Deer Run neighborhood, backing up to NC game lands for unmatched privacy and natural beauty with no HOA. Inside, nearly 3,500 square feet of living space features hardwood flooring in the main areas and matching LVP throughout. The fully renovated kitchen is a chef's dream, offering quartz countertops, new cabinetry, an 8-foot island, a built-in bar, and premium appliances including a 6-burner gas stove and double ovens, making it perfect for both everyday life and entertaining. The heart of the home is the stunning 564-sq-ft three-seasons room designed with vaulted tongue-and-groove ceilings, porcelain tile flooring, Eze-Breeze windows, and two gas fireplaces, a beautifully crafted Texas limestone fireplace and a dual-sided brick fireplace shared with the main living room. A 9-foot accordion door seamlessly connects this space to the main living area, creating the perfect setting for indoor-outdoor living. The primary suite serves as a private retreat, featuring new French doors that open directly into the three-seasons room. Additional highlights include a two-car garage, dedicated office, large bonus room with a partial vaulted ceiling, custom built-ins like a media center and window seat with bookshelves, a whole-home humidifier, fenced backyard, expansive deck with hot tub access, southern-style front porch with dual fans and a porch swing, and new black gutters for a clean, modern finish. A major bonus is the versatile 1,350-sq-ft black metal workshop with a slab foundation, soaring 14-foot walls, two oversized 12-foot doors, full power, and a convenient circle driveway perfect for hobbies, a home business, gym, or storage. Centrally located with low Chatham County taxes and an Apex address, this home provides peaceful living just minutes from downtown Apex, Jordan Lake, and major Triangle hubs. The property is located in the Chatham County Public School District with access to a variety of highly regarded charter and private school options, offering multiple choices for quality education. This is not your typical home and you simply will not find another like it.

    Zillow last checked:

    Listing updated:

    Listed by:

    Tracy Dowling 888-400-2513,

    Homecoin.com

    Bought with:

    Eric Mikus, 289168

    EXP Realty LLC

    Source: Doorify MLS,MLS#: 10094566MLS Logo

    Facts & features

    Interior

    Bedrooms & bathrooms
    • Bedrooms: 4
    • Bathrooms: 4
    • Full bathrooms: 3
    • 1/2 bathrooms: 1
    Primary bedroom
    • Level: Main
    Bedroom 2
    • Level: Main
    Bedroom 3
    • Level: Main
    Bedroom 4
    • Level: Second
    Bonus room
    • Level: Second
    Office
    • Level: Second
    Heating
    • Fireplace(s), Propane
    Cooling
    • Central Air, Ceiling Fan(s)
    Appliances
    • Included: Bar Fridge, Free-Standing Freezer, Free-Standing Refrigerator, Gas Cooktop, Gas Oven, Humidifier, Ice Maker, Microwave, Self Cleaning Oven, Water Heater, Wall Oven
    • Laundry: Laundry Room, Main Level
    Features
    • Bookcases, Ceiling Fan(s), Crown Molding, High Speed Internet, Kitchen Island, Open Floorplan, Primary Downstairs, Recessed Lighting, Wet Bar, Walk-In Closet(s), Kitchen/Dining Room Combination, Whirlpool Tub, Walk-In Shower, Quartz Counters, Smooth Ceilings
    • Flooring: Hardwood, Luxury Vinyl, Painted/Stained
    • Windows: Screens, Storm Window(s), Wood Frames
    • Fireplace features: Double Sided, Gas, Stone, See Through, Ventless
    Interior area
    • Total structure area: 3,482
    • Total interior livable area: 3,482 sqft
    • Finished area above ground: 3,482
    • Finished area below ground: 0

    Property

    Parking
    • Total spaces: 3
    • Parking features: Attached, Boat, Circular Driveway, Private, RV Access/Parking, RV Garage
    • Garage spaces: 2
    • Carport spaces: 1
    • Covered spaces: 3
    • Has uncovered spaces: Yes
    Features
    • Levels: Two
    • Stories: 2
    • Patio & porch: Covered, Deck, Enclosed, Front Porch, Porch, Rear Porch, Screened
    • Exterior features: Private Yard, RV Hookup, Storage, Fenced Yard
    • Has spa: Yes
    • Spa features: Above Ground, Private
    • Fencing: Back Yard
    • Has view: Yes
    • View description: Trees/Woods
    Lot
    • Size: 2.87 Acres
    • Features: Back Yard, Cul-De-Sac, Landscaped, Many Trees, Wooded
    • Residential vegetation: Partially Wooded
    Details
    • Additional structures: RV/Boat Storage, Workshop
    • Parcel number: 0066866
    • Special conditions: Standard

    Construction

    Type & style
    • Home type: SingleFamily
    • Architectural style: Ranch
    • Property subtype: Single Family Residence
    Materials
    • Brick
    • Foundation: Brick/Mortar
    • Roof: Shingle
    Condition
    • Updated/Remodeled
    • New construction: No
    • Year built: 1991

    Utilities & green energy

    • Sewer: Septic Tank
    • Water: Public, Well

    Community & HOA

    Community
    • Security: Carbon Monoxide Detector(s), Smoke Detector(s), Security System
    • Subdivision: Deer Run
    HOA
    • Has HOA: No
    Location
    • Region: Apex

    Financial & listing details

    • Price per square foot: $345/sqft
    • Tax assessed value: $434,736
    • Annual tax amount: $3,845
    • Date on market: 5/12/2025
    • Listing agreement: Exclusive Agency
    • Listing terms: Other

    Price history

    DateEventPrice
    8/28/2025Sold$1,200,000-5.9%$345/sqft
    Source: Doorify MLS #10094566 Report a problem
    6/13/2025Pending sale$1,275,000$366/sqft
    Source: Doorify MLS #10094566 Report a problem
    6/6/2025Price change$1,275,000-1.9%$366/sqft
    Source: Doorify MLS #10094566 Report a problem
    5/12/2025Listed for sale$1,300,000+209.5%$373/sqft
    Source: Doorify MLS #10094566 Report a problem
    9/29/2017Sold$420,000-2.3%$121/sqft
    Source: Public Record Report a problem
    8/21/2017Pending sale$430,000$123/sqft
    Source: Cary #2145449 Report a problem
    8/11/2017Listed for sale$430,000$123/sqft
    Source: Keller Williams Realty Cary #2145449 Report a problem

    Public tax history

    YearProperty taxesTax assessment
    2025$5,256 +36.7%$726,409 +67.1%
    2024$3,845 +11.7%$434,736 +2.7%
    2023$3,442 +3.8%$423,384
    2022$3,315 +1.3%$423,384
    2021$3,273 +7.8%$423,384 +8.5%
    2020$3,035 +5.7%$390,078
    2019$2,871 +3.9%$390,078 +8.1%
    2017$2,763 $360,842 +0.1%
    2016$2,763 -0.7%$360,542
    2015$2,781 $360,542 +1.3%
    2014-- $355,892
    2013-- $355,892
    2012-- $355,892
    2011-- $355,892
    2010-- $355,892 +0.7%
    2009-- $353,392 +19.4%
    2008-- $295,959
    2007$2,091 +7.5%$295,959
    2005$1,944 $295,959
    Find assessor info on the county website

    Neighborhood: 27523

    Nearby schools

    GreatSchools rating
    Schools provided by the listing agent
    • Elementary: Chatham - Moncure School
    • Middle: Chatham - Moncure School
    • High: Chatham - Seaforth High School

    Source: Doorify MLS. This data may not be complete. We recommend contacting the local school district to confirm school assignments for this home.

    Get a cash offer in 3 minutes
    Find out how much your home could sell for in as little as 3 minutes with a no-obligation cash offer.
    Estimated market value
    $1,203,100
    Get a cash offer in 3 minutes
    Find out how much your home could sell for in as little as 3 minutes with a no-obligation cash offer.
    Estimated market value
    $1,203,100