Skip main navigation
Closed
  • $110,000

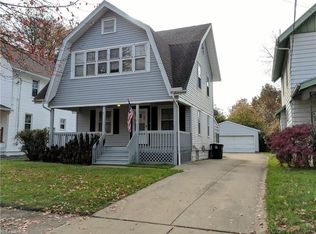
    168 E Mapledale Ave, Akron, OH 44301

    4beds
    1,424sqft
    Single Family Residence
    Built in 1920
    5,401.44 Square Feet Lot
    $136,300 Zestimate®
    $77/sqft
    $1,358 Estimated rent

    Home value

    $136,300

    $125,000 - $149,000

    $1,358/mo

    Zestimate® history
    Loading
    Loading...

    Owner options

    List your home for rent

    $1,358/mo

    Rent Zestimate®

    Find your next renter with Zillow Rental Manager. Plus, with online applications, you can quickly screen prospective tenants – for free.

    Learn more

    $1,358/mo

    Rent Zestimate®

    Refinance and save

    $599/mo

    Est. payment

    Refinancing to a lower rate could help reduce your monthly payments and save thousands over the life of the loan.

    See today's rates

    $599/mo

    Est. payment

    Explore your selling options

    Work with a Zillow partner agent

    Leverage their expertise and Zillow's premium Showcase listings to get your home seen by more buyers.

    Get started

    List with your own agent

    Get your home in front of millions of buyers by listing it on Zillow.

    Learn how to do it

    Sell it yourself

    Take full control of how buyers see your home on Zillow by listing For Sale by Owner (FSBO).

    List your home

    What's special

    Crown moldingWarm natural lightWood workMaster walk in closetFormal dining roomGenerously sized deckPlenty of cabinet
    Welcome to this charming gem nestled in the heart of Firestone Park! This home provides a comfortable living experience but also easy access to local amenities, parks, and community services. Whether you're seeking room to grow or spaces to entertain, this property offers a harmonious blend of potential and practicality. Enjoy a nice cup of coffee or evening treat on the covered front porch. The living room offers warm natural light, complimented by a ton of character from the original wood work and crown molding. The fireplace is a great focal point. Transitioning into the formal dining room, adjacent to the kitchen. The kitchen offers plenty of cabinet and counter space, and a dinette space. The second story offers three generously sized bedrooms, and a bonus room/fourth bedroom. Anyone with an eye for fashion will adore the master walk in closet, with floor to ceiling built in shelving. Off the dining room is a three seasons room, surrounded by windows, waiting for you to create you

    Zillow last checked:

    Listing updated:

    Listing Provided by:

    Tim Finn Jr tim@timmfinn.com(330)322-5833,

    RE/MAX Edge Realty

    Bought with:

    Jamie Bledsoe, 2017004255

    Liberty Home Services and Real Estate LLC

    Source: MLS Now,MLS#: 4484999MLS LogoOriginating MLS: Stark Trumbull Area REALTORS

    Facts & features

    Interior

    Bedrooms & bathrooms
    • Bedrooms: 4
    • Bathrooms: 1
    • Full bathrooms: 1
    Bedroom
    • Level: Second
    • Dimensions: 9.00 x 12.00
    Bedroom
    • Level: Third
    • Dimensions: 8.00 x 25.00
    Bedroom
    • Level: Second
    • Dimensions: 10.00 x 10.00
    Bedroom
    • Level: Second
    • Dimensions: 9.00 x 9.00
    Dining room
    • Level: First
    • Dimensions: 13.00 x 10.00
    Kitchen
    • Level: First
    • Dimensions: 9.00 x 18.00
    Living room
    • Features: Fireplace
    • Level: First
    • Dimensions: 16.00 x 11.00
    Sunroom
    • Level: First
    • Dimensions: 16.00 x 16.00
    Heating
    • Forced Air, Gas
    Cooling
    • Central Air
    Appliances
    • Included: Dryer, Dishwasher, Microwave, Range, Washer
    Features
    • Basement: Full,Unfinished
    • Number of fireplaces: 1
    Interior area
    • Total structure area: 1,424
    • Total interior livable area: 1,424 sqft
    • Finished area above ground: 1,424

    Property

    Parking
    • Total spaces: 2
    • Parking features: Detached, Garage, Paved
    • Garage spaces: 2
    Features
    • Levels: Two
    • Stories: 2
    • Patio & porch: Deck, Enclosed, Patio, Porch
    Lot
    • Size: 5,401 sqft
    • Dimensions: 40 x 135
    Details
    • Parcel number: 6821041

    Construction

    Type & style
    • Home type: SingleFamily
    • Architectural style: Colonial
    • Property subtype: Single Family Residence
    Materials
    • Vinyl Siding
    • Roof: Asphalt,Fiberglass
    Condition
    • Year built: 1920
    Details
    • Warranty included: Yes

    Utilities & green energy

    • Water: Public

    Community & neighborhood

    Location
    • Region: Akron
    • Subdivision: Thornton Heights

    Other

    Other facts
    • Listing terms: Cash,Conventional,FHA,VA Loan

    Price history

    DateEventPrice
    10/3/2023Pending sale$109,900-0.1%$77/sqft
    Source: MLS Now #4484999 Report a problem
    9/29/2023Sold$110,000+0.1%$77/sqft
    Source: MLS Now #4484999 Report a problem
    9/1/2023Contingent$109,900$77/sqft
    Source: MLS Now #4484999 Report a problem
    8/25/2023Listed for sale$109,900+15.7%$77/sqft
    Source: MLS Now #4484999 Report a problem
    6/12/2020Sold$95,000$67/sqft
    Source: MLS Now #4184909 Report a problem
    5/1/2020Listed for sale$95,000+18.9%$67/sqft
    Source: Keller Williams Chervenic Rlty #4184909 Report a problem
    9/26/2017Listing removed$79,900$56/sqft
    Source: Realty Executive Strayer Group #3933472 Report a problem
    8/21/2017Listed for sale$79,900-11.1%$56/sqft
    Source: Realty Executive Strayer Group #3933472 Report a problem
    2/19/2017Listing removed$89,900$63/sqft
    Source: BHHS Professional Realty #3861678 Report a problem
    11/24/2016Listed for sale$89,900-11.9%$63/sqft
    Source: BHHS Professional Realty #3861678 Report a problem
    2/27/2006Sold$102,000$72/sqft
    Source: Public Record Report a problem

    Public tax history

    YearProperty taxesTax assessment
    2025$2,137 +0.2%$33,130
    2024$2,133 +20.5%$33,130
    2023$1,771 +21.7%$33,130 +56.4%
    2022$1,455 -0.1%$21,179
    2021$1,456 $21,179
    2020-- $21,179 +9.5%
    2019$1,443 +1.3%$19,342 0%
    2018$1,424 -14.8%$19,350
    2017$1,672 $19,350 -14.2%
    2016$1,672 $22,550
    2015$1,672 +0.8%$22,550
    2014$1,658 -2.7%$22,550 -4.8%
    2013$1,704 +0.7%$23,690
    2012$1,692 +16%$23,690 +0%
    2011$1,458 +0.7%$23,689 -4%
    2010$1,448 $24,679
    2009-- $24,679
    2008$1,493 +3.9%$24,679 -1.1%
    2007$1,436 -9.2%$24,959 -10.2%
    2006$1,583 +18.9%$27,784
    2005$1,332 $27,784 +19.2%
    2004-- $23,300
    2003$1,162 +2.1%$23,300
    2002$1,139 +10.4%$23,300 +22.5%
    2001$1,032 +16.8%$19,020 +0%
    2000$883 $19,012

    Find assessor info on the county website

    Neighborhood: Firestone Park

    Nearby schools

    GreatSchools rating
    Schools provided by the listing agent
    • District: Akron CSD - 7701

    Source: MLS Now. This data may not be complete. We recommend contacting the local school district to confirm school assignments for this home.

    Get a cash offer in 3 minutes
    Find out how much your home could sell for in as little as 3 minutes with a no-obligation cash offer.
    Estimated market value
    $136,300
    Get a cash offer in 3 minutes
    Find out how much your home could sell for in as little as 3 minutes with a no-obligation cash offer.
    Estimated market value
    $136,300