Charming two story colonial on a corner lot in terrific Overlook Heights! Walking distance to Sunset Park, the wonderful trails at the Penn State Arboretum land, Penn State's Campus via bike neighborhood path, the Waffle Shop, grocery stores, and much more make this a tucked away, but convenient and desirable location. Inside you'll find lots of natural light through the many replaced windows, abundant hardwood flooring in most rooms, generous room sizes, mini-split heat pumps on the second floor, and a ton of living space on the main floor. The remodeled kitchen boasts quality cabinetry, a stainless steel countertop, a pantry, and plentiful storage. A main floor family room provides a cozy living space beyond the first floor living room, office, and dining room. Enjoy the treed and landscaping fenced yard with it's beautiful blooms from the sunroom and the concrete patio. A large storage shed provides additional storage beyond the unfinished basement. This home would make a nice primary home, a good second home, or a terrific rental property. Come take a look!
Sold for $394,000
$394,000
168 E North Hills Pl, State College, PA 16803
4beds
2,418sqft
Single Family Residence
Built in 1961
0.28 Acres Lot
$476,400 Zestimate®
$163/sqft
$3,106 Estimated rent
Home value
$476,400
$443,000 - $515,000
$3,106/mo
Zestimate® history
Owner options
List your home for rent
$3,106/mo
Rent Zestimate®
Find your next renter with Zillow Rental Manager. Plus, with online applications, you can quickly screen prospective tenants – for free.
$3,106/mo
Rent Zestimate®
Refinance and save
$2,487/mo
Est. payment
Refinancing to a lower rate could help reduce your monthly payments and save thousands over the life of the loan.
$2,487/mo
Est. payment
Explore your selling options
Work with a Zillow partner agent
Leverage their expertise and Zillow's premium Showcase listings to get your home seen by more buyers.
Get startedList with your own agent
Get your home in front of millions of buyers by listing it on Zillow.
Learn how to do itSell it yourself
Take full control of how buyers see your home on Zillow by listing For Sale by Owner (FSBO).
List your homeWhat's special
Generous room sizesCorner lotBeautiful bloomsMain floor family roomRemodeled kitchenAbundant hardwood flooringStainless steel countertop
Zillow last checked:
Listing updated:
Listed by:
Steven Bodner 814-360-2924,
RE/MAX Centre Realty,
Listing Team: The Steven Bodner Team
Bought with:
Jenn Shufran, RS174311L
Lusk & Associates Sotheby's International Realty
Source: Bright MLS,MLS#: PACE2513898
Facts & features
Interior
Bedrooms & bathrooms
- Bedrooms: 4
- Bathrooms: 2
- Full bathrooms: 2
- Main level bathrooms: 1
Rooms
- Room types: Living Room, Dining Room, Primary Bedroom, Kitchen, Family Room, Sun/Florida Room, Laundry, Office, Full Bath, Additional Bedroom
Primary bedroom
- Description: 12x17
- Features: Flooring - HardWood
- Level: Upper
- Area: 252 Square Feet
- Dimensions: 12x17
Other
- Description: 11x10
- Features: Flooring - HardWood
- Level: Upper
- Area: 120 Square Feet
- Dimensions: 11x10
Other
- Description: 12x14
- Features: Flooring - HardWood
- Level: Upper
- Area: 168 Square Feet
- Dimensions: 12x14
Other
- Description: 11x14
- Features: Flooring - HardWood
- Level: Upper
- Area: 168 Square Feet
- Dimensions: 11x14
Dining room
- Description: 11x20
- Features: Flooring - HardWood
- Level: Main
- Area: 209 Square Feet
- Dimensions: 11x20
Family room
- Description: 21x20
- Features: Flooring - Carpet, Fireplace - Wood Burning
- Level: Main
- Area: 420 Square Feet
- Dimensions: 21x20
Other
- Description: 7x8
- Features: Flooring - Vinyl
- Level: Upper
- Area: 70 Square Feet
- Dimensions: 7x8
Kitchen
- Description: 11x8
- Features: Flooring - Other
- Level: Main
- Area: 176 Square Feet
- Dimensions: 11x8
Laundry
- Features: Flooring - Vinyl
- Level: Main
- Area: 35 Square Feet
- Dimensions: 7 x 5
Living room
- Description: 13x17
- Features: Flooring - HardWood
- Level: Main
- Area: 204 Square Feet
- Dimensions: 13x17
Mud room
- Features: Flooring - Other
- Level: Main
- Area: 45 Square Feet
- Dimensions: 9 x 5
Office
- Description: 13x13
- Features: Flooring - HardWood
- Level: Main
- Area: 156 Square Feet
- Dimensions: 13x13
Other
- Description: 25x9
- Features: Flooring - Carpet
- Level: Main
- Area: 234 Square Feet
- Dimensions: 25x9
Heating
- Baseboard, Heat Pump, Electric
Cooling
- Ductless, Electric
Appliances
- Included: Dishwasher, Dryer, Refrigerator, Cooktop, Washer, Microwave, Electric Water Heater
- Laundry: Main Level, Laundry Room, Mud Room
Features
- Attic, Ceiling Fan(s), Pantry, Recessed Lighting
- Flooring: Hardwood, Vinyl, Carpet, Other, Wood
- Basement: Partial,Unfinished
- Number of fireplaces: 1
- Fireplace features: Decorative
Interior area
- Total structure area: 2,418
- Total interior livable area: 2,418 sqft
- Finished area above ground: 2,418
- Finished area below ground: 0
Property
Parking
- Total spaces: 2
- Parking features: Asphalt, Driveway
- Uncovered spaces: 2
Accessibility
- Accessibility features: None
Features
- Levels: Two
- Stories: 2
- Pool features: None
Lot
- Size: 0.28 Acres
Details
- Additional structures: Above Grade, Below Grade
- Parcel number: 24013,146,0000
- Zoning: R1
- Special conditions: Standard
Construction
Type & style
- Home type: SingleFamily
- Architectural style: Traditional,Colonial
- Property subtype: Single Family Residence
Materials
- Brick, Vinyl Siding
- Foundation: Active Radon Mitigation, Concrete Perimeter, Block
- Roof: Shingle
Condition
- New construction: No
- Year built: 1961
Utilities & green energy
- Sewer: Public Sewer
- Water: Public
- Utilities for property: Broadband, Cable
Community & HOA
Community
- Subdivision: Overlook Heights
HOA
- Has HOA: No
Location
- Region: State College
- Municipality: FERGUSON TWP
Financial & listing details
- Price per square foot: $163/sqft
- Tax assessed value: $65,365
- Annual tax amount: $3,999
- Date on market: 4/8/2025
- Listing agreement: Exclusive Right To Sell
- Listing terms: Cash,Conventional,FHA,VA Loan
- Inclusions: Kitchen Appliances, Washer, Dryer, Shed
- Ownership: Fee Simple
- Road surface type: Paved
Price history
| Date | Event | Price |
|---|---|---|
| 6/20/2025 | Sold | $394,000-5.1%$163/sqft |
Source:  Bright MLS #PACE2513898 Report a problem Bright MLS #PACE2513898 Report a problem | ||
| 4/21/2025 | Pending sale | $415,000$172/sqft |
Source: Bright MLS #PACE2513898 Report a problem | ||
| 4/8/2025 | Listed for sale | $415,000+100.5%$172/sqft |
Source: Bright MLS #PACE2513898 Report a problem | ||
| 5/12/2006 | Sold | $207,000+7.8%$86/sqft |
Source: Public Record Report a problem | ||
| 7/2/2004 | Sold | $192,000$79/sqft |
Source: Public Record Report a problem | ||
Public tax history
| Year | Property taxes | Tax assessment |
|---|---|---|
| 2024 | $3,999 +2.2% | $65,365 |
| 2023 | $3,913 +6.2% | $65,365 |
| 2022 | $3,683 | $65,365 |
| 2021 | $3,683 +19.8% | -- |
| 2020 | $3,073 0% | $65,365 |
| 2019 | $3,075 +8% | $65,365 |
| 2018 | $2,846 | $65,365 |
| 2017 | -- | $65,365 |
| 2016 | -- | $65,365 |
| 2015 | -- | $65,365 |
| 2014 | -- | $65,365 |
| 2013 | -- | $65,365 |
| 2012 | -- | $65,365 |
| 2011 | -- | $65,365 |
| 2010 | -- | $65,365 |
| 2009 | -- | $65,365 |
| 2006 | -- | $65,365 |
| 2005 | -- | $65,365 |
| 2004 | -- | $65,365 |
| 2003 | -- | $65,365 |
| 2002 | -- | $65,365 |
| 2000 | -- | $65,365 |
Find assessor info on the county website
Neighborhood: 16803
Nearby homes
- $352,8003 bd2 ba1k sqft1376 Curtin St, State College, PA 16803Off Market
- $381,4004 bd1 ba1.4k sqft162 E North Hills Pl, State College, PA 16803Off Market
- $411,2003 bd2 ba1.9k sqft165 E North Hills Pl, State College, PA 16803Off Market
- $475,1005 bd3 ba2.5k sqft1363 Harris St, State College, PA 16803Off Market
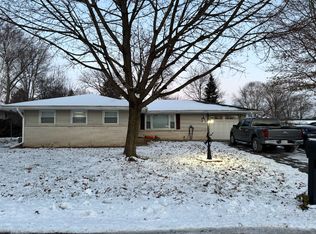
- $427,3003 bd2 ba2k sqft1374 Curtin St, State College, PA 16803Off Market
- $398,5003 bd1 ba2.1k sqft1401 Curtin St, State College, PA 16803Off Market
- $385,9003 bd2 ba1.5k sqft1397 Curtin St, State College, PA 16803Off Market
- $298,1003 bd1 ba1.2k sqft1401 Harris St, State College, PA 16803Off Market
Nearby schools
GreatSchools rating
- 9/10Radio Park El SchoolGrades: K-5Distance: 0.6 mi
- 9/10Park Forest Middle SchoolGrades: 6-8Distance: 2.1 mi
- 10/10State College Area High SchoolGrades: 8-12Distance: 2.3 mi
Schools provided by the listing agent
- Elementary: Radio Park
- Middle: Park Forest
- High: State College Area
- District: State College Area
Source: Bright MLS. This data may not be complete. We recommend contacting the local school district to confirm school assignments for this home.


Get pre-qualified for a loan
At Zillow Home Loans, we can pre-qualify you in as little as 5 minutes with no impact to your credit score.An equal housing lender. NMLS #10287.
- Pennsylvania
- Centre County
- State College
- 16803
- 168 E North Hills Pl
Nearby cities
Nearby neighborhoods
Nearby zip codes
Other State College Topics
