You'll love the stunning mountain views from this 10 acre property located in a desirable area. This home features over 3,000 sq ft with 4 bedrooms, 2 bathrooms, newer windows, roof and siding. There is an attached 2 car garage, insulated 40X48 shop and a barn with stalls and an additional garage. The lawn has automatic sprinklers and the 10 acres includes irrigation rights. Call to set up a time to see this incredible property!
Sold
Price Unknown
168 E Oak St, Wheatland, WY 82201
4beds
3,208sqft
City Residential, Residential
Built in 1975
10 Acres Lot
$487,100 Zestimate®
$--/sqft
$1,759 Estimated rent
Home value
$487,100
$424,000 - $555,000
$1,759/mo
Zestimate® history
Owner options
List your home for rent
$1,759/mo
Rent Zestimate®
Find your next renter with Zillow Rental Manager. Plus, with online applications, you can quickly screen prospective tenants – for free.
$1,759/mo
Rent Zestimate®
Refinance and save
Refinancing to a lower rate could help reduce your monthly payments and save thousands over the life of the loan.
Explore your selling options
Work with a Zillow partner agent
Leverage their expertise and Zillow's premium Showcase listings to get your home seen by more buyers.
Get startedList with your own agent
Get your home in front of millions of buyers by listing it on Zillow.
Learn how to do itSell it yourself
Take full control of how buyers see your home on Zillow by listing For Sale by Owner (FSBO).
List your homeWhat's special
Zillow last checked:
Listing updated:
Listed by:
Sarah Lockman 307-331-2228,
Blue Raven Realty, LLC
Bought with:
Nonsubscriber Sale
MLS of Cheyenne
Source: Cheyenne BOR,MLS#: 90097
Facts & features
Interior
Bedrooms & bathrooms
- Bedrooms: 4
- Bathrooms: 2
- Full bathrooms: 1
- 3/4 bathrooms: 1
- Main level bathrooms: 2
Primary bedroom
- Level: Main
- Area: 210
- Dimensions: 15 x 14
Bedroom 2
- Level: Main
- Area: 143
- Dimensions: 11 x 13
Bedroom 3
- Level: Main
- Area: 110
- Dimensions: 11 x 10
Bedroom 4
- Level: Basement
- Area: 165
- Dimensions: 15 x 11
Bathroom 1
- Features: Full
- Level: Main
Bathroom 2
- Features: 3/4
- Level: Main
Dining room
- Level: Main
- Area: 144
- Dimensions: 12 x 12
Family room
- Level: Basement
- Area: 462
- Dimensions: 33 x 14
Kitchen
- Level: Main
- Area: 192
- Dimensions: 16 x 12
Living room
- Level: Main
- Area: 540
- Dimensions: 30 x 18
Basement
- Area: 1604
Heating
- Baseboard, Electric
Cooling
- Wall Unit(s)
Appliances
- Included: Dishwasher, Disposal, Dryer, Range, Refrigerator, Trash Compactor, Washer, Water Softener
- Laundry: In Basement
Features
- Den/Study/Office
- Basement: Partially Finished
- Number of fireplaces: 2
- Fireplace features: Two, Wood Burning Stove, Pellet Stove
Interior area
- Total structure area: 3,208
- Total interior livable area: 3,208 sqft
- Finished area above ground: 1,604
Property
Parking
- Total spaces: 2
- Parking features: 2 Car Attached, RV Access/Parking
- Attached garage spaces: 2
Accessibility
- Accessibility features: None
Features
- Exterior features: Sprinkler System
- Fencing: Back Yard
Lot
- Size: 10 Acres
- Dimensions: 435,600
Details
- Additional structures: Outbuilding, Barn(s), Corral(s)
- Special conditions: Arms Length Sale
- Horses can be raised: Yes
Construction
Type & style
- Home type: SingleFamily
- Architectural style: Ranch
- Property subtype: City Residential, Residential
Materials
- Wood/Hardboard, Stone
- Foundation: Basement
- Roof: Composition/Asphalt
Condition
- New construction: No
- Year built: 1975
Utilities & green energy
- Electric: Rural Electric/Highwest
- Gas: No Gas
- Sewer: Septic Tank
- Water: Well
Community & HOA
Community
- Subdivision: None
HOA
- Services included: None
Location
- Region: Wheatland
Financial & listing details
- Annual tax amount: $2,440
- Date on market: 6/5/2023
- Listing agreement: N
- Listing terms: Cash,Conventional
- Inclusions: Dishwasher, Disposal, Dryer, Range/Oven, Refrigerator, Trash Compactor, Washer, Water Softener
- Exclusions: N
Price history
| Date | Event | Price |
|---|---|---|
| 8/7/2023 | Sold | -- |
Source:  Cheyenne BOR #90097 Report a problem Cheyenne BOR #90097 Report a problem | ||
| 6/5/2023 | Pending sale | $499,000$156/sqft |
Source: Cheyenne BOR #90097 Report a problem | ||
| 6/5/2023 | Listed for sale | $499,000$156/sqft |
Source: Cheyenne BOR #90097 Report a problem | ||
Public tax history
Tax history is unavailable.
Neighborhood: 82201
Nearby homes
- $551,3004 bd3 ba1.6k sqft168 E Oak Rd, Wheatland, WY 82201Off Market
- $804,7005 bd4 ba3.5k sqft166 E Oak Rd, Wheatland, WY 82201Off Market
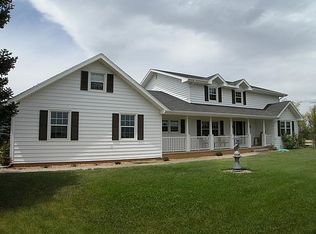
- $443,8003 bd1 ba2k sqft180 Bellis Rd, Wheatland, WY 82201Off Market
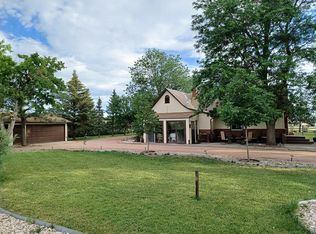
- $877,800-- bd3 ba2.8k sqft174 Bellis Rd, Wheatland, WY 82201Off Market
- $565,400-- bd-- ba-- sqft174 Bellis Rd, Wheatland, WY 82201Off Market
- $327,800-- bd2 ba2k sqft180 E Oak Rd, Wheatland, WY 82201Off Market
- $396,500-- bd2 ba1.5k sqft190 E Oak Rd, Wheatland, WY 82201Off Market
- $242,900-- bd1 ba1k sqft173 Bellis Rd, Wheatland, WY 82201Off Market
Nearby schools
GreatSchools rating
- NALibbey Elementary SchoolGrades: PK-2Distance: 1.6 mi
- 4/10Wheatland Middle SchoolGrades: 6-8Distance: 2.7 mi
- 6/10Wheatland High SchoolGrades: 9-12Distance: 1.5 mi
Sell for more on Zillow
Get a Zillow Showcase℠ listing at no additional cost and you could sell for .
$487,100
2% more
+$9,742
With Zillow Showcase(estimated)
$496,842
- Wyoming
- Platte County
- Wheatland
- 82201
- 168 E Oak St
Nearby cities
Nearby neighborhoods
Nearby zip codes
Other Wheatland Topics
