Skip main navigation
Sold for $730,000
  • $730,000

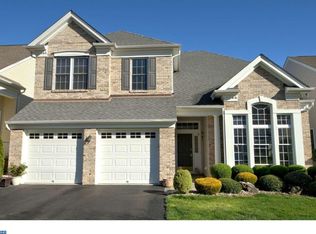
    168 Einstein Way, East Windsor, NJ 08512

    3beds
    2,561sqft
    Single Family Residence
    Built in 2005
    5,000 Square Feet Lot
    $734,500 Zestimate®
    $285/sqft
    $3,699 Estimated rent

    Home value

    $734,500

    $654,000 - $823,000

    $3,699/mo

    Zestimate® history
    Loading
    Loading...

    Owner options

    List your home for rent

    $3,699/mo

    Rent Zestimate®

    Find your next renter with Zillow Rental Manager. Plus, with online applications, you can quickly screen prospective tenants – for free.

    Learn more

    $3,699/mo

    Rent Zestimate®

    Refinance and save

    $5,457/mo

    Est. payment

    Refinancing to a lower rate could help reduce your monthly payments and save thousands over the life of the loan.

    See today's rates

    $5,457/mo

    Est. payment

    Explore your selling options

    Work with a Zillow partner agent

    Leverage their expertise and Zillow's premium Showcase listings to get your home seen by more buyers.

    Get started

    List with your own agent

    Get your home in front of millions of buyers by listing it on Zillow.

    Learn how to do it

    Sell it yourself

    Take full control of how buyers see your home on Zillow by listing For Sale by Owner (FSBO).

    List your home

    What's special

    Generous loftDramatic high ceilingsRecessed lightsBreakfast roomBay windowElegant lightingCeiling fan
    If you have been waiting for a Wonderful Home in a Fabulous Location, your search has ended! Don't miss this 3 Bedroom/3 Full Bath Linwood Model home in the Desirable Riviera 55+ Gated Adult Community. Outdoors you will be WOWED by the Tranquility of the Partially Covered Private Paver Tiered Patio with Sitting Walls and Beautiful Views of a Pond and Trees. Indoors will continue to please entering into the Spacious Living Room/Dining Room with Bay Window, Elegant Lighting and Dramatic High Ceilings as well as Gleaming Hardwood Flooring flowing throughout much of the 1st Floor. This Light and Bright home has so much to offer...Brand New Roof, Updated Gourmet Kitchen with Granite Counters, Expanded Island with Extra Cabinetry, Newer Stainless Steel Jenn-air Appliances, 5 Burner Cooktop, Double Wall Oven, Microwave and Refrigerator plus a Miele Dishwasher. Open to the Kitchen is the Breakfast Room and a Vaulted Family Room with Ceiling Fan and Picture Perfect Views through the Triple Windows. Adjacent is the Master Bedroom with Tray Ceiling, Double Crown Molding, Custom Walk-in Closet with added Pocket Door and a Private Bath with Whirlpool Tub, Toto Toilet, Granite Counters, Recessed Lights and a Shower with Seat. This Bedroom also boasts Beautiful Outdoor Views through Triple Windows. Completing the 1st Floor is a 2nd Bedroom with Ceiling Fan and Recessed Lighting and a Full Bath plus Laundry Room with Sink that leads to the 2 Car Garage with Openers. Upstairs is a Generous Loft, a 3rd Bedroom and a 3rd Full Bath. There is so much more to offer like the Tankless Water Heater and must be seen. Enjoy the Riviera Lifestyle with Both Indoor and Outdoor Pools, Tennis, Exercise Room, Billiards, Game and Meeting Rooms and more. All this so close to Shopping, the Commuter Train, Major Roadways and Princeton.

    Zillow last checked:

    Listing updated:

    Listed by:

    Joan Eisenberg 609-306-1999,

    RE/MAX Preferred Professional-Hillsborough

    Bought with:

    Theza Friedman, RS372041

    Coldwell Banker Residential Brokerage-Princeton Jct

    Source: Bright MLS,MLS#: NJME2060614MLS Logo

    Facts & features

    Interior

    Bedrooms & bathrooms
    • Bedrooms: 3
    • Bathrooms: 3
    • Full bathrooms: 3
    • Main level bathrooms: 2
    • Main level bedrooms: 2
    Primary bedroom
    • Level: Main
    • Area: 240 Square Feet
    • Dimensions: 16 x 15
    Bedroom 2
    • Level: Main
    • Area: 110 Square Feet
    • Dimensions: 11 x 10
    Bedroom 3
    • Level: Upper
    • Area: 143 Square Feet
    • Dimensions: 13 x 11
    Dining room
    • Level: Main
    • Area: 192 Square Feet
    • Dimensions: 16 x 12
    Family room
    • Level: Main
    • Area: 270 Square Feet
    • Dimensions: 18 x 15
    Kitchen
    • Level: Main
    • Area: 156 Square Feet
    • Dimensions: 13 x 12
    Living room
    • Level: Main
    • Area: 156 Square Feet
    • Dimensions: 13 x 12
    Loft
    • Level: Upper
    • Area: 169 Square Feet
    • Dimensions: 13 x 13
    Heating
    • Forced Air, Natural Gas
    Cooling
    • Central Air, Natural Gas
    Appliances
    • Included: Microwave, Cooktop, Dishwasher, Dryer, Double Oven, Oven, Refrigerator, Stainless Steel Appliance(s), Washer, Tankless Water Heater, Gas Water Heater
    • Laundry: Main Level
    Features
    • Bathroom - Stall Shower, Bathroom - Tub Shower, Breakfast Area, Ceiling Fan(s), Combination Dining/Living, Crown Molding, Entry Level Bedroom, Family Room Off Kitchen, Open Floorplan, Kitchen - Gourmet, Pantry, Recessed Lighting, Upgraded Countertops, Walk-In Closet(s)
    • Flooring: Wood, Carpet, Ceramic Tile
    • Windows: Window Treatments
    • Has basement: No
    • Has fireplace: No
    Interior area
    • Total structure area: 2,561
    • Total interior livable area: 2,561 sqft
    • Finished area above ground: 2,561
    • Finished area below ground: 0

    Property

    Parking
    • Total spaces: 4
    • Parking features: Garage Faces Front, Garage Door Opener, Attached, Driveway
    • Attached garage spaces: 2
    • Uncovered spaces: 2
    Accessibility
    • Accessibility features: None
    Features
    • Levels: Two
    • Stories: 2
    • Patio & porch: Patio
    • Exterior features: Extensive Hardscape, Lawn Sprinkler, Sidewalks, Street Lights
    • Pool features: Community
    • Has spa: Yes
    • Spa features: Bath
    • Has view: Yes
    • View description: Pond, Trees/Woods
    • Has water view: Yes
    • Water view: Pond
    Lot
    • Size: 5,000 sqft
    Details
    • Additional structures: Above Grade, Below Grade
    • Parcel number: 0100006 0100023
    • Zoning: ARH
    • Special conditions: Standard

    Construction

    Type & style
    • Home type: SingleFamily
    • Architectural style: Colonial,Contemporary
    • Property subtype: Single Family Residence
    Materials
    • Brick, Vinyl Siding
    • Foundation: Slab
    Condition
    • Excellent
    • New construction: No
    • Year built: 2005
    Details
    • Builder model: Linwood
    • Builder name: Toll Bros.

    Utilities & green energy

    • Sewer: Public Sewer
    • Water: Public

    Community & neighborhood

    Community
    • Community features: Pool
    Senior living
    • Senior community: Yes
    Location
    • Region: East Windsor
    • Subdivision: Riviera At E Windsor
    • Municipality: EAST WINDSOR TWP

    HOA & financial

    HOA
    • Has HOA: Yes
    • HOA fee: $335 monthly
    • Amenities included: Billiard Room, Clubhouse, Common Grounds, Fitness Center, Game Room, Gated, Indoor Pool, Pool
    • Services included: Common Area Maintenance, Maintenance Grounds, Management, Pool(s), Recreation Facility, Reserve Funds, Security, Snow Removal, Trash
    • Association name: FIRST RESIDENTIAL MGT

    Other

    Other facts
    • Listing agreement: Exclusive Right To Sell
    • Listing terms: Cash,Conventional
    • Ownership: Fee Simple

    Price history

    DateEventPrice
    10/31/2025Sold$730,000+4.4%$285/sqft
    Source: Bright MLS #NJME2060614 Report a problem
    8/15/2025Pending sale$699,000$273/sqft
    Source: Bright MLS #NJME2060614 Report a problem
    7/15/2025Contingent$699,000$273/sqft
    Source: Bright MLS #NJME2060614 Report a problem
    7/11/2025Listed for sale$699,000+52.3%$273/sqft
    Source: Bright MLS #NJME2060614 Report a problem
    7/12/2018Sold$459,000$179/sqft
    Source: Public Record Report a problem
    4/19/2018Listed for sale$459,000+6.7%$179/sqft
    Source: Weichert Realtors #1000416640 Report a problem
    6/7/2016Sold$430,000-4.4%$168/sqft
    Source: Public Record Report a problem
    4/18/2016Pending sale$449,900$176/sqft
    Source: CENTURY 21 Abrams, Hutchinson & Associates #6738254 Report a problem
    2/28/2016Listed for sale$449,900+18.4%$176/sqft
    Source: CENTURY 21 Abrams, Hutchinson & Associates #6738254 Report a problem
    6/16/2012Listing removed$379,900$148/sqft
    Source: NCI #5872655 Report a problem
    4/19/2012Listed for sale$379,900+7.8%$148/sqft
    Source: NCI #5872655 Report a problem
    1/30/2012Sold$352,500-2.1%$138/sqft
    Source: Public Record Report a problem
    11/12/2011Price change$359,900-5.3%$141/sqft
    Source: CENTURY 21 Abrams, Hutchinson & Associates #5872655 Report a problem
    10/21/2011Price change$379,900-5%$148/sqft
    Source: CENTURY 21 Abrams, Hutchinson & Associates #5872655 Report a problem
    8/25/2011Price change$399,900-2.4%$156/sqft
    Source: CENTURY 21 Abrams, Hutchinson & Associates #5872655 Report a problem
    8/3/2011Price change$409,900-6.8%$160/sqft
    Source: Abrams, Hutchinson & Associates #5872655 Report a problem
    6/28/2011Price change$439,900-6.4%$172/sqft
    Source: Abrams, Hutchinson & Associates #5872655 Report a problem
    6/4/2011Price change$469,900-4.1%$183/sqft
    Source: Abrams, Hutchinson & Associates #5872655 Report a problem
    4/21/2011Listed for sale$489,900+10.7%$191/sqft
    Source: Visual Tour #5872655 Report a problem
    11/23/2005Sold$442,352$173/sqft
    Source: Public Record Report a problem

    Public tax history

    YearProperty taxesTax assessment
    2025$12,798 $355,900
    2024$12,798 +8.7%$355,900
    2023$11,770 +0.8%$355,900
    2022$11,681 -0.1%$355,900
    2021$11,695 +1%$355,900
    2020$11,585 +1.4%$355,900
    2019$11,428 +0.1%$355,900
    2018$11,417 +1.5%$355,900
    2017$11,250 +2%$355,900
    2016$11,026 +1.2%$355,900
    2015$10,891 +1.8%$355,900
    2014$10,702 +2.9%$355,900
    2013$10,396 +3.7%$355,900
    2012$10,026 +2.8%$355,900
    2011$9,755 -7.7%$355,900
    2010$10,566 +2%$355,900 +77.5%
    2009$10,362 -11.8%$200,500
    2008$11,747 +5%$200,500 -13.5%
    2007$11,191 $231,700

    Find assessor info on the county website

    Neighborhood: 08512

    Nearby schools

    GreatSchools rating
    Schools provided by the listing agent
    • District: East Windsor Regional

    Source: Bright MLS. This data may not be complete. We recommend contacting the local school district to confirm school assignments for this home.

    Get a cash offer in 3 minutes
    Find out how much your home could sell for in as little as 3 minutes with a no-obligation cash offer.
    Estimated market value
    $734,500
    Get a cash offer in 3 minutes
    Find out how much your home could sell for in as little as 3 minutes with a no-obligation cash offer.
    Estimated market value
    $734,500