Skip main navigation
Pending
  • C$349,000

    168 Elizabeth Avenue, St. John's, NL A1B1S6

    4beds
    3,200sqft
    Single Family Residence
    Built in 1954
    6,500 Square Feet Lot
    $-- Zestimate®
    C$109/sqft
    C$-- HOA

    What's special

    Newly upgraded kitchenFour large bedroomsMassive basement
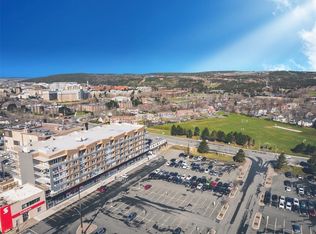
    Location, location, location! This 3,200 sq. ft. residence sits on a premier 65x100 lot, just a 5-minute walk to MUN and 2 minutes from Churchill Square. The main floor features a newly upgraded kitchen, four large bedrooms, and a bright living area. The massive basement includes 1.5 baths and is ready for development or a two-apartment conversion. For your peace of mind, the home has already been pre-inspected, and the report is available for review. Property is being sold "as-is," offering a straightforward, transparent opportunity for the savvy buyer. Shingles replaced in 2020.
    88 days
    |
    67
    |
    0
    |

    Zillow last checked:

    Listing updated:

    Listed by:

    Jerry Li,

    Royal LePage Property Consultants Limited

    Source: Newfoundland and Labrador AR,MLS®#: 1297463MLS Logo

      Facts & features

      Interior

      Bedrooms & bathrooms
      • Bedrooms: 4
      • Bathrooms: 3
      • Full bathrooms: 2
      • 1/2 bathrooms: 1
      Bedroom
      • Level: Main
      • Area: 182 Square Feet
      • Dimensions: 14x13
      Bedroom
      • Level: Main
      • Area: 99 Square Feet
      • Dimensions: 11x9
      Bedroom
      • Level: Main
      • Area: 133.56 Square Feet
      • Dimensions: 12.6x10.6
      Bedroom
      • Level: Main
      • Area: 100 Square Feet
      • Dimensions: 10x10
      Bedroom
      • Level: Basement
      • Area: 196 Square Feet
      • Dimensions: 14x14
      Bathroom
      • Level: Basement
      Bathroom
      • Level: Basement
      Bathroom
      • Level: Main
      Dining room
      • Level: Main
      • Area: 159 Square Feet
      • Dimensions: 15x10.6
      Family room
      • Level: Basement
      • Area: 312.8 Square Feet
      • Dimensions: 23x13.6
      Foyer
      • Level: Main
      • Area: 30 Square Feet
      • Dimensions: 5x6
      Kitchen
      • Level: Main
      • Area: 130 Square Feet
      • Dimensions: 13x10
      Other
      • Level: Main
      • Area: 310.5 Square Feet
      • Dimensions: 23x13.5
      Storage
      • Level: Basement
      • Area: 329 Square Feet
      • Dimensions: 23.5x14
      Utility room
      • Level: Basement
      • Area: 182 Square Feet
      • Dimensions: 14x13
      Heating
      • Baseboard, Electric, Wood
      Cooling
      • Electric
      Appliances
      • Included: Refrigerator, Microwave, Stove, Washer, Dryer
      Features
      • Fireplace(s)
      • Flooring: Concrete, Hardwood, Hardwood - Engineered, Laminate
      • Windows: Window Coverings
      • Has fireplace: Yes
      Interior area
      • Total structure area: 3,200
      • Total interior livable area: 3,200 sqft

      Property

      Parking
      • Parking features: None
      • Has uncovered spaces: Yes
      Features
      • Patio & porch: Deck/Patio, Patio, Patio(s) and Deck(s)
      Lot
      • Size: 6,500 Square Feet
      • Dimensions: 65 x 100
      • Features: Shopping Nearby, Bus Service
      Details
      • Zoning description: Res.

      Construction

      Type & style
      • Home type: SingleFamily
      • Architectural style: Bungalow
      • Property subtype: Single Family Residence
      Materials
      • Shingle Siding, Vinyl Siding
      • Foundation: Concrete
      • Roof: Shingle - Asphalt
      Condition
      • Year built: 1954

      Utilities & green energy

      • Sewer: Public Sewer
      • Water: Public
      • Utilities for property: Cable Connected, Electricity Connected, High Speed Internet, Phone Connected

      Community & HOA

      Location
      • Region: St Johns

      Financial & listing details

      • Price per square foot: C$109/sqft
      • Annual tax amount: C$2,700
      • Date on market: 5/13/2026
      J

      Jerry Li

      (709) 749-1868

      By pressing Contact Agent, you agree that the real estate professional identified above may call/text you about your search, which may involve use of automated means and pre-recorded/artificial voices. You don't need to consent as a condition of buying any property, goods, or services. Message/data rates may apply. You also agree to our Terms of Use. Zillow does not endorse any real estate professionals. We may share information about your recent and future site activity with your agent to help them understand what you're looking for in a home.

        Price history

        Price history is unavailable.

        Public tax history

        Tax history is unavailable.

        Climate risks

        Neighborhood: A1B

        Getting around

        87 / 100
        Very Walkable
        48 / 100
        Somewhat Bikeable

        Nearby schools

        GreatSchools rating

        No schools nearby

        We couldn't find any schools near this home.

        Schools provided by the listing agent
        • District: St. John's

        Source: Newfoundland and Labrador AR. This data may not be complete. We recommend contacting the local school district to confirm school assignments for this home.

        Similar homes