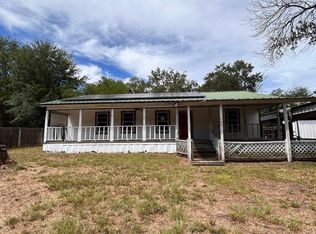
STOP RIGHT THERE! Did you know you could OWN this 2 bed, 1 bath for right around 800 a month? This little starter (or downsizer) is located in a quiet neighborhood setting just minutes from Hawkins schools, downtown shops and the city park, the grocery store, and some really great restaurants! It's also easily accessible to FM 14 and Hwy 80, which means getting to hotspots like Mineola, Tyler, and Quitman are a breeze too. This 936 SF home sits on a very manageable 0.18 acre lot. There's plenty of parking in the 1-car carport and the extended paved driveway. And the partially fenced backyard could be the perfect setting for a small BBQ spot. The floor plan inside is open concept, so it feels a little bigger than it is, and you simply won't believe how much storage there is in the bathroom! This home is move-in ready but definitely offers opportunity for cosmetic updates such as paint and flooring. The roof and HVAC system will both need attention in the near future, which are reflected in the price. Enjoy city utilities, co-op electric (no need for gas), and fiber optic availability. This place is ideal for first-time buyers seeking affordability or for investors looking for a steady long-term rental. Make sure you schedule your private showing soon... if all goes as planned, this one won't last very long.
Sold
Price Unknown
168 Estelle St, Hawkins, TX 75765
2beds
936sqft
Single Family Residence
Built in ----
7,405 Square Feet Lot
$56,300 Zestimate®
$--/sqft
$1,313 Estimated rent
Home value
$56,300
Estimated sales range
Not available
$1,313/mo
Zestimate® history
Owner options
List your home for rent
$1,313/mo
Rent Zestimate®
Find your next renter with Zillow Rental Manager. Plus, with online applications, you can quickly screen prospective tenants – for free.
$1,313/mo
Rent Zestimate®
Refinance and save
Refinancing to a lower rate could help reduce your monthly payments and save thousands over the life of the loan.
Explore your selling options
Work with a Zillow partner agent
Leverage their expertise and Zillow's premium Showcase listings to get your home seen by more buyers.
Get startedList with your own agent
Get your home in front of millions of buyers by listing it on Zillow.
Learn how to do itSell it yourself
Take full control of how buyers see your home on Zillow by listing For Sale by Owner (FSBO).
List your homeWhat's special
Partially fenced backyardExtended paved driveway
Zillow last checked:
Listing updated:
Listed by:
Jennifer Hiller 903-360-9499,
eXp Realty, LLC-Austin
Bought with:
NON MEMBER AGENT
Source: GTARMLS,MLS#: 26000279
Facts & features
Interior
Bedrooms & bathrooms
- Bedrooms: 2
- Bathrooms: 1
- Full bathrooms: 1
Rooms
- Room types: Other/See Remarks, 1 Living Area
Bedroom
- Features: Other/See Remarks
Bathroom
- Features: Shower/Tub, Linen Closet
Kitchen
- Features: Kitchen/Eating Combo
Heating
- Central/Electric
Cooling
- Central Electric, Ceiling Fan(s)
Appliances
- Included: Other/See Remarks, Electric Water Heater
Features
- Paneling, Ceiling Fan(s)
- Flooring: Carpet, Other/See Remarks
- Has fireplace: No
- Fireplace features: None
Interior area
- Total structure area: 936
- Total interior livable area: 936 sqft
Property
Parking
- Parking features: Garage Faces Front
- Has garage: Yes
Accessibility
- Accessibility features: Other/See Remarks
Features
- Levels: One
- Stories: 1
- Exterior features: Other/See Remarks
- Pool features: None
- Fencing: Wood,Partial,Chain Link
Lot
- Size: 7,405 Square Feet
- Dimensions: 75 x 101
- Features: Subdivision Lot, Rectangular Lot
Details
- Additional structures: Other
- Parcel number: R41733
- Special conditions: Other/See Remarks
Construction
Type & style
- Home type: SingleFamily
- Architectural style: Other/See Remarks
- Property subtype: Single Family Residence
Materials
- Wood Frame, Siding
- Foundation: Slab
- Roof: Composition
Utilities & green energy
- Sewer: Public Sewer
- Water: Public, Company: City Of Hawkins
- Utilities for property: Cable Available
Green energy
- Energy efficient items: Thermostat
Community & HOA
Community
- Subdivision: Betty Wells Addition
HOA
- Has HOA: No
Location
- Region: Hawkins
Financial & listing details
- Annual tax amount: $1,822
- Date on market: 1/7/2026
- Listing terms: Conventional,Cash
- Road surface type: All Weather Surface
Price history
| Date | Event | Price |
|---|---|---|
| 6/12/2026 | Sold | -- |
Source:  GTARMLS #26000279 Report a problem GTARMLS #26000279 Report a problem | ||
| 6/3/2026 | Pending sale | $72,500$77/sqft |
Source: NTREIS #21145315 Report a problem | ||
| 6/2/2026 | Listed for sale | $72,500$77/sqft |
Source: NTREIS #21145315 Report a problem | ||
| 6/1/2026 | Pending sale | $72,500$77/sqft |
Source:  LGVBOARD #20260089 Report a problem LGVBOARD #20260089 Report a problem | ||
| 5/20/2026 | Contingent | $72,500$77/sqft |
Source: NTREIS #21145315 Report a problem | ||
| 5/20/2026 | Pending sale | $72,500$77/sqft |
Source: GTARMLS #26000279 Report a problem | ||
| 2/13/2026 | Price change | $72,500-3.3%$77/sqft |
Source: eXp Realty #26000279 Report a problem | ||
| 1/6/2026 | Price change | $75,000+7.1%$80/sqft |
Source: NTREIS #21145315 Report a problem | ||
| 1/8/2025 | Pending sale | $70,000$75/sqft |
Source: GTARMLS #25000341 Report a problem | ||
| 1/8/2025 | Listed for sale | $70,000$75/sqft |
Source: GTARMLS #25000341 Report a problem | ||
| 1/8/2025 | Pending sale | $70,000$75/sqft |
Source: NTREIS #20811580 Report a problem | ||
| 1/8/2025 | Listed for sale | $70,000$75/sqft |
Source: NTREIS #20811580 Report a problem | ||
Public tax history
Tax history is unavailable.
Neighborhood: 75765
Nearby homes
- $117,100-- bd5 ba1.2k sqft206 Gaskins St, Hawkins, TX 75765Off Market
- $--3 bd2 ba1.2k sqft224 Estelle St, Hawkins, TX 75765Sold
- $76,920-- bd5 ba944 sqft199 Parrish St, Hawkins, TX 75765Off Market
- $--3 bd2 ba1.1k sqft199 Holmes St, Hawkins, TX 75765Sold

- $--3 bd2 ba1.1k sqft172 Gaskins St, Hawkins, TX 75765Sold
- $25,910-- bd-- ba3.2k sqft165 Estelle St, Hawkins, TX 75765Off Market
- $64,5003 bd1 ba1.3k sqft215 Holmes St, Hawkins, TX 75765Off Market
- $--3 bd2 ba1.3k sqft215 Holmes, Hawkins, TX 75765Off Market
Nearby schools
GreatSchools rating
- 4/10Hawkins Elementary SchoolGrades: PK-5Distance: 1.4 mi
- 5/10Hawkins High SchoolGrades: 6-12Distance: 1.4 mi
Schools provided by the listing agent
- Elementary: Hawkins
- Middle: Hawkins
- High: Hawkins
Source: GTARMLS. This data may not be complete. We recommend contacting the local school district to confirm school assignments for this home.
- Texas
- Wood County
- Hawkins
- 75765
- 168 Estelle St
Nearby cities
Nearby zip codes
Other Hawkins Topics
