Skip main navigation
Off market
  • $1,237,700

    168 Fairmont Dr, Birmingham, AL 35213

    4beds
    2,612sqft
    SingleFamily
    Built in 1953
    0.36 Acres Lot
    $1,237,700 Zestimate®
    $474/sqft
    $4,497 Estimated rent

    Home value

    $1,237,700

    $1.09M - $1.42M

    $4,497/mo

    Zestimate® history
    Loading
    Loading...

    Owner options

    List your home for rent

    $4,497/mo

    Rent Zestimate®

    Find your next renter with Zillow Rental Manager. Plus, with online applications, you can quickly screen prospective tenants – for free.

    Learn more

    $4,497/mo

    Rent Zestimate®

    Refinance and save

    $5,862/mo

    Est. payment

    Refinancing to a lower rate could help reduce your monthly payments and save thousands over the life of the loan.

    See today's rates

    $5,862/mo

    Est. payment

    Explore your selling options

    Work with a Zillow partner agent

    Leverage their expertise and Zillow's premium Showcase listings to get your home seen by more buyers.

    Get started

    List with your own agent

    Get your home in front of millions of buyers by listing it on Zillow.

    Learn how to do it

    Sell it yourself

    Take full control of how buyers see your home on Zillow by listing For Sale by Owner (FSBO).

    List your home

    What's special

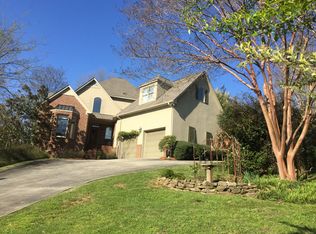
    A private setting in the heart of Crestline village! This wonderful home offers privacy and mountain views, rarely found in the area. A recent and extensive renovation, means this home is move in ready. Formal entry and formal dining room are filled with natural light. The large family room opens to a classic white kitchen with island seating. Viking appliances, double ovens, smooth surface cooktop, and walk in pantry are just a few of the kitchen amenities. Kitchen opens to an expansive porch with multiple areas to entertain all your friends. The main level master suite features two walk in closets, each with custom built in cabinetry, and bath with marble tiled shower, deep soaking tub and dual sinks. laundry room and powder room complete the main level. Upper level: guest suite and bedrooms 3 and 4 share a hall bath. 4th bedroom is perfect flex space for office or playroom. Flat side garden and circle driveway for multi car parking. Two exterior storage areas for bikes and much more

    This property is off market, which means it's not currently listed for sale or rent on Zillow. This may be different from what's available on other websites or public sources.

    Facts & features

    Interior

    Bedrooms & bathrooms
    • Bedrooms: 4
    • Bathrooms: 4
    • Full bathrooms: 3
    • 1/2 bathrooms: 1
    Heating
    • Forced air, Electric
    Cooling
    • Central
    Appliances
    • Included: Dishwasher, Freezer, Garbage disposal
    • Laundry: Laundry Room, Washer Hookup, Electric Dryer Hookup, Main Level
    Features
    • Breakfast Bar, Kitchen Island, Pantry, Linen Closet, Recessed Lighting, Separate Shower, Stone Counters, Dressing Room, Soaking Tub, Crown Molding, French Doors, Tub/Shower Combo, Smooth Ceilings
    • Flooring: Tile, Hardwood
    • Doors: French Doors
    • Windows: Window Treatments
    • Has fireplace: Yes
    Interior area
    • Structure area source: Per Seller
    • Total interior livable area: 2,612 sqft

    Property

    Features
    • Patio & porch: Open (DECK)
    • Exterior features: Wood
    • Has view: Yes
    • View description: Mountain
    Lot
    • Size: 0.36 Acres
    • Features: Interior Lot, Irregular Lot, Subdivided, Few Trees
    Details
    • Parcel number: 2300334003031002

    Construction

    Type & style
    • Home type: SingleFamily
    Materials
    • Wood
    • Foundation: Wood
    • Roof: Asphalt
    Condition
    • Year built: 1953

    Utilities & green energy

    • Sewer: Connected
    • Water: Public
    Green energy
    • Energy efficient items: Windows, Appliances

    Community & HOA

    Location
    • Region: Birmingham

    Financial & listing details

    • Price per square foot: $474/sqft
    • Tax assessed value: $882,400
    • Annual tax amount: $19,236
    • Date available: 10/12/2020

    Price history

    DateEventPrice
    2/24/2021Sold$732,000-8.4%$280/sqft
    Source: GALMLS #898217 Report a problem
    1/8/2021Listed for sale$799,000$306/sqft
    Source: RealtySouth #898217 Report a problem
    1/6/2021Pending sale$799,000$306/sqft
    Source: RealtySouth-MB-Cahaba Rd #898217 Report a problem
    1/6/2021Listed for sale$799,000$306/sqft
    Source: RealtySouth-MB-Cahaba Rd #898217 Report a problem
    1/5/2021Pending sale$799,000$306/sqft
    Source: RealtySouth-MB-Cahaba Rd #898217 Report a problem
    10/10/2020Price change$799,000-11.1%$306/sqft
    Source: RealtySouth-MB-Cahaba Rd #898217 Report a problem
    7/21/2020Price change$899,000-5.3%$344/sqft
    Source: Ray & Poynor Properties #880289 Report a problem
    6/4/2020Price change$949,000-2.7%$363/sqft
    Source: Ray & Poynor Properties #880289 Report a problem
    4/14/2020Listed for sale$975,000+429.9%$373/sqft
    Source: Ray & Poynor Properties #880289 Report a problem
    4/28/1999Sold$184,000$70/sqft
    Source: Public Record Report a problem

    Public tax history

    YearProperty taxesTax assessment
    2025$19,236 -0.6%$176,480 -0.6%
    2024$19,352 +10.4%$177,540 +10.4%
    2023$17,536 +17%$160,880 +17%
    2022$14,992 +193.1%$137,540 +190%
    2021$5,116 +6.7%$47,420 +6.6%
    2020$4,795 +10.2%$44,480
    2019$4,351 +9.1%$44,480 +9%
    2018$3,988 +2.3%$40,820 +2.3%
    2017$3,897 +1.5%$39,900 +1.5%
    2016$3,838 +2.3%$39,300 +2.3%
    2015$3,751 +11.6%$38,420 +11.6%
    2014$3,362 +5.3%$34,440
    2013$3,193 $34,440 +6.8%
    2012$3,193 -3.5%$32,250 -3.5%
    2011$3,308 $33,410
    2010$3,308 $33,410
    2009$3,308 -0.7%$33,410 -0.7%
    2008$3,332 +5%$33,660 +5%
    2007$3,174 +1%$32,060 +1%
    2006$3,141 +1.5%$31,730 +1.5%
    2005$3,095 +17.1%$31,260 -41.4%
    2004$2,642 +18.2%$53,380 +18.2%
    2003$2,235 +38.5%$45,160 +177.1%
    2002$1,614 $16,300
    2001$1,614 $16,300
    2000$1,614 $16,300
    Find assessor info on the county website

    Neighborhood: 35213

    Nearby schools

    GreatSchools rating
    Schools provided by the listing agent
    • Elementary: CRESTLINE
    • Middle: MOUNTAIN BROOK
    • High: MOUNTAIN BROOK

    Source: The MLS. This data may not be complete. We recommend contacting the local school district to confirm school assignments for this home.

    Get a cash offer in 3 minutes
    Find out how much your home could sell for in as little as 3 minutes with a no-obligation cash offer.
    Estimated market value
    $1,237,700
    Get a cash offer in 3 minutes
    Find out how much your home could sell for in as little as 3 minutes with a no-obligation cash offer.
    Estimated market value
    $1,237,700