Skip main navigation
Pending
  • $299,999

    168 Fallingleaf Dr, Raeford, NC 28376

    3beds
    1,951sqft
    : 
    $1,800/mo
    Get pre-qualified
    SingleFamily
    Built in 2005
    1 Acres Lot
    $-- Zestimate®
    $154/sqft
    $-- HOA

    What's special

    Cozy fireplaceBrand-new deckSoaring cathedral ceilingsSpacious bonus roomRefinished sunroomSeparate showerRaised garden boxes
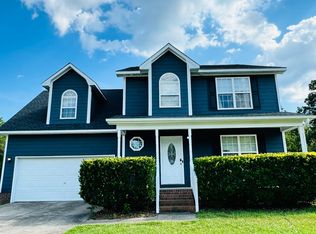
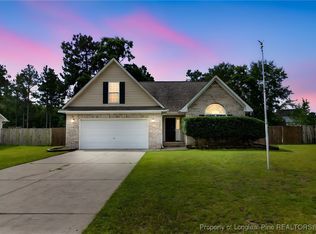
    Move-In Ready | 3 Bed | 2 Bath | Bonus Room | 1,951 Sq. Ft. Beautifully updated and meticulously maintained, this 3-bedroom, 2-bath home with a spacious bonus room, sits on a 0.55 acre plot and offers the perfect blend of modern updates and comfortable living. The open great room features soaring cathedral ceilings, a cozy fireplace, and flows seamlessly into the formal dining area, creating an inviting space for everyday living and entertaining. The kitchen has been refreshed with newly finished cabinets, abundant storage and counter space, a reverse osmosis water filtration system, and a hookup for a future whole-house filtration system. The main level has been completely updated with brand-new luxury vinyl plank flooring, while the refinished sunroom provides the perfect spot for a home office, reading nook, or morning coffee. The spacious primary suite features a tray ceiling, a large walk-in closet, and private access to the new deck. The ensuite bath includes double vanities, a relaxing garden tub, and a separate shower. Step outside to enjoy a backyard designed for entertaining, complete with a brand-new deck, patio, fire pit, and raised garden boxes—all surrounded by a refreshed fenced yard that offers privacy and space for pets or play. Major updates mean you can move in with confidence: ? New main-floor HVAC (2024) ? New water heater and updated plumbing throughout (2025) ? Brand-new deck (2026) ? New luxury vinyl plank flooring on the main level (2026) ? Refinished sunroom (2026) ? Fence updated (2023) ? Reverse osmosis kitchen water filtration system ? Whole-house filtration hookup already installed ? Newly refinished kitchen cabinets ? Garage Door Replaced (2025) This home offers the charm of established construction with the peace of mind of significant recent upgrades. Whether you’re hosting friends around the fire pit, gardening in the raised beds, or relaxing on the deck or sunroom, this home is ready to enjoy from day one. Schedule your showing and come see everything this move-in-ready home has to offer!
    What the owner loves about this home
    What we've loved most about this home is the perfect balance of peace and convenience. The small, quiet neighborhood offers a relaxing atmosphere while still being just 10 minutes from Fort Bragg's Chicken Gate, making commuting a breeze. The large, fully fenced backyard has been one of our favorite features - whether it's entertaining around the fire pit, gardening, letting pets run freely, or simply enjoying the extra space, it offers endless possibilities. The home is also just two minutes from the start of the All American Trail and 10 minutes from Mott Lake, making it easy and convenient to get outside for a walk, run or bike ride. It's a home that truly lets you enjoy both the outdoors and an easy, connect lifestyle.
    48 days
    |
    664
    |
    51
    |
    Listed by:

    Property Owner (940) 435-3566

    This property is for sale by owner and Zillow, Inc. is displaying it at the owner's request. It is not subject to a listing agreement with Zillow, Inc. or its affiliates.

      Facts & features

      Interior

      Bedrooms & bathrooms
      • Bedrooms: 3
      • Bathrooms: 2
      • Full bathrooms: 2
      Heating
      • Heat pump
      Cooling
      • Central
      Appliances
      • Included: Dishwasher, Dryer, Freezer, Garbage disposal, Microwave, Range / Oven, Refrigerator, Washer
      Features
      • Flooring: Tile, Carpet, Linoleum / Vinyl
      • Basement: None
      • Has fireplace: Yes
      Interior area
      • Total interior livable area: 1,951 sqft

      Property

      Parking
      • Total spaces: 2
      • Parking features: Garage - Attached
      Features
      • Exterior features: Other, Brick, Cement / Concrete
      Lot
      • Size: 1 Acres
      Details
      • Parcel number: 494570001384

      Construction

      Type & style
      • Home type: SingleFamily
      Materials
      • Frame
      • Foundation: Slab
      • Roof: Shake / Shingle
      Condition
      • New construction: No
      • Year built: 2005

      Community & HOA

      Location
      • Region: Raeford

      Financial & listing details

      • Price per square foot: $154/sqft
      • Tax assessed value: $216,390
      • Annual tax amount: $1,883
      • Date on market: 6/26/2026

        Estimated market value

        Not available

        Estimated sales range

        Not available

        $1,932/mo

        Price history

        DateEventPrice
        7/20/2026Pending sale$299,999$154/sqft
        Source: Owner Report a problem
        6/26/2026Listed for sale$299,999+40.8%$154/sqft
        Source: Owner Report a problem
        4/21/2021Sold$213,000+4%$109/sqft
        Source: LPRMLS #652528 Report a problem
        3/18/2021Pending sale$204,900$105/sqft
        Source: LPRMLS #652528 Report a problem
        3/17/2021Listed for sale$204,900+32.2%$105/sqft
        Source: LPRMLS #652528 Report a problem
        5/9/2016Sold$155,000-0.6%$79/sqft
        Source: LPRMLS #450880 Report a problem
        4/5/2016Price change$156,000-5.4%$80/sqft
        Source: Coldwell Banker Advantage #450880 Report a problem
        4/5/2016Pending sale$164,900+5.7%$85/sqft
        Source: Coldwell Banker Advantage #450880 Report a problem
        3/3/2016Price change$156,000-5.4%$80/sqft
        Source: Coldwell Banker Advantage #450880 Report a problem
        10/26/2015Price change$164,900-2.9%$85/sqft
        Source: Coldwell Banker Advantage #450880 Report a problem
        9/17/2015Price change$169,900-3.7%$87/sqft
        Source: Coldwell Banker Advantage #450880 Report a problem
        8/3/2015Listed for sale$176,500+14.6%$90/sqft
        Source: COLDWELL BANKER ADVANTAGE - FAYETTEVILLE #450880 Report a problem
        3/23/2013Listing removed$1,050$1/sqft
        Source: HotPads for Rent Report a problem
        2/13/2013Price change$1,050-4.1%$1/sqft
        Source: HotPads for Rent Report a problem
        2/12/2013Listed for rent$1,095$1/sqft
        Source: HotPads for Rent Report a problem
        10/18/2005Sold$154,000$79/sqft
        Source: Public Record Report a problem

        Public tax history

        YearProperty taxesTax assessment
        2025$1,883 $216,390
        2024$1,883 $216,390
        2023$1,883 $216,390
        2022$1,883 +17.4%$216,390 +21.9%
        2021$1,604 +0.1%$177,540
        2020$1,602 $177,540
        2019$1,602 +1.9%$177,540
        2018$1,572 $177,540
        2017$1,572 $177,540
        2016$1,572 $177,540
        2015$1,572 $177,540
        2014$1,572 +1.6%$177,540 +14.9%
        2013$1,548 $154,460
        2011-- $154,460
        2010-- $154,460
        Find assessor info on the county website

        Monthly payment

        Est. payment

        Payment breakdown

        Explore the cost of this home by adjusting the details. Changes won't be saved.
        All calculations are estimates and provided by Zillow, Inc. for informational purposes only. Actual amounts may vary.
        HOA fees may include property taxes on listings classified as Co-Ops. Contact the listing agent and/or owner for fee details.
        See how much you could borrow to make a competitive offer.

        Climate risks

        Neighborhood: 28376

        Getting around

        0 / 100
        Car-Dependent
        21 / 100
        Somewhat Bikeable

        Nearby schools

        GreatSchools rating
        Schools provided by the listing agent
        • Elementary: DON D STEED ELEMENTARY
        • Middle: EAST HOKE MIDDLE SCHOOL
        • High: HOKE COUNTY HIGH SCHOOL
        • District: HOKE COUNTY HIGH SCHOOL, EAST HOKE MIDDLE SCHOOL, DON D STEED ELEMENTARY

        Source: The MLS. This data may not be complete. We recommend contacting the local school district to confirm school assignments for this home.

        A local agent can set up tours, give advice and negotiate with sellers.

        A local lender can help you make sure your offer is ready when you are.

        Browse local experts

        Similar homes