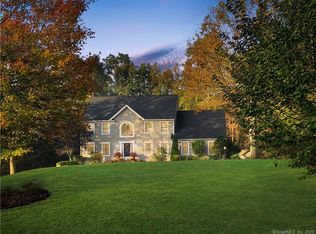
Welcome to a truly happy home that is classic, stylish, and anything but cookie cutter. From the moment you step inside, you are greeted by an impressive open and airy layout enhanced by beautiful mouldings throughout that add character, depth, and architectural interest. The living room features a stunning coffered ceiling that sets the tone for the sophistication found throughout the home. The first floor is exceptional, offering beautiful sight lines as the living room flows seamlessly into the formal dining room, creating a perfect setting for both everyday living and entertaining.The kitchen is well appointed with abundant cabinet space, a center island, and a comfortable eating area with direct access to the deck. Just beyond, the family room is truly impressive, highlighted by soaring two story windows, a fireplace that adds warmth and ambiance, and a vaulted ceiling that elevates the entire space.The upper level offers four bedrooms, including a spacious primary suite with a walk in closet and an updated full bathroom featuring a whirlpool tub. The expansive unfinished basement provides ample storage and endless possibilities for future use. Set on nearly an acre of land, this home enjoys a sunny and private setting. Bright, welcoming, and architecturally sophisticated, this is a very special place to call home!
Sold for $860,000
$860,000
168 Fern Street, Glastonbury, CT 06033
4beds
2,561sqft
Single Family Residence
Built in 1997
0.94 Acres Lot
$885,300 Zestimate®
$336/sqft
$4,459 Estimated rent
Home value
$885,300
$806,000 - $965,000
$4,459/mo
Zestimate® history
Owner options
List your home for rent
$4,459/mo
Rent Zestimate®
Find your next renter with Zillow Rental Manager. Plus, with online applications, you can quickly screen prospective tenants – for free.
$4,459/mo
Rent Zestimate®
Refinance and save
$6,206/mo
Est. payment
Refinancing to a lower rate could help reduce your monthly payments and save thousands over the life of the loan.
$6,206/mo
Est. payment
Explore your selling options
Work with a Zillow partner agent
Leverage their expertise and Zillow's premium Showcase listings to get your home seen by more buyers.
Get startedList with your own agent
Get your home in front of millions of buyers by listing it on Zillow.
Learn how to do itSell it yourself
Take full control of how buyers see your home on Zillow by listing For Sale by Owner (FSBO).
List your homeWhat's special
Beautiful mouldings throughoutSunny and private settingCenter islandVaulted ceilingStunning coffered ceilingAbundant cabinet space
Zillow last checked:
Listing updated:
Listed by:
Alana Wall-Galvin (860)670-5152,
Suburban Homes & Condos 860-563-5915
Bought with:
Linda A. Edelwich, RES.0757389
William Raveis Real Estate
Source: Smart MLS,MLS#: 24149707
Facts & features
Interior
Bedrooms & bathrooms
- Bedrooms: 4
- Bathrooms: 3
- Full bathrooms: 2
- 1/2 bathrooms: 1
Primary bedroom
- Features: Bedroom Suite, Full Bath, Whirlpool Tub, Walk-In Closet(s), Hardwood Floor, Tile Floor
- Level: Upper
Bedroom
- Level: Upper
Bedroom
- Level: Upper
Bedroom
- Level: Upper
Dining room
- Features: Hardwood Floor
- Level: Main
Living room
- Features: High Ceilings, Hardwood Floor
- Level: Main
Heating
- Forced Air, Oil
Cooling
- Central Air
Appliances
- Included: Oven/Range, Refrigerator, Dishwasher, Water Heater
- Laundry: Upper Level
Features
- Open Floorplan
- Doors: Storm Door(s)
- Basement: Full,Unfinished
- Attic: Pull Down Stairs
- Number of fireplaces: 1
Interior area
- Total structure area: 2,561
- Total interior livable area: 2,561 sqft
- Finished area above ground: 2,561
Property
Parking
- Total spaces: 2
- Parking features: Attached, Garage Door Opener
- Attached garage spaces: 2
Features
- Patio & porch: Deck
Lot
- Size: 0.94 Acres
- Features: Corner Lot, Few Trees, Level
Details
- Parcel number: 567930
- Zoning: RR
Construction
Type & style
- Home type: SingleFamily
- Architectural style: Colonial
- Property subtype: Single Family Residence
Materials
- Shingle Siding, Clapboard
- Foundation: Concrete Perimeter
- Roof: Asphalt
Condition
- New construction: No
- Year built: 1997
Utilities & green energy
- Sewer: Septic Tank
- Water: Well
- Utilities for property: Underground Utilities
Green energy
- Energy efficient items: Doors
Community & HOA
Community
- Subdivision: East Glastonbury
HOA
- Has HOA: No
Location
- Region: Glastonbury
Financial & listing details
- Price per square foot: $336/sqft
- Tax assessed value: $384,600
- Annual tax amount: $12,626
- Date on market: 1/18/2026
Price history
| Date | Event | Price |
|---|---|---|
| 3/10/2026 | Pending sale | $749,900-12.8%$293/sqft |
Source:  Smart MLS #24149707 Report a problem Smart MLS #24149707 Report a problem | ||
| 3/6/2026 | Sold | $860,000+14.7%$336/sqft |
Source: Smart MLS #24149707 Report a problem | ||
| 1/18/2026 | Listed for sale | $749,900+51.5%$293/sqft |
Source: Smart MLS #24149707 Report a problem | ||
| 9/30/2015 | Sold | $495,000+18.1%$193/sqft |
Source: Smart MLS #G10065985 Report a problem | ||
| 4/19/2000 | Sold | $419,000$164/sqft |
Source: Smart MLS #G228208 Report a problem | ||
Public tax history
| Year | Property taxes | Tax assessment |
|---|---|---|
| 2025 | $12,626 +2.8% | $384,600 |
| 2024 | $12,280 +3% | $384,600 |
| 2023 | $11,926 +1.8% | $384,600 +22.4% |
| 2022 | $11,716 -0.1% | $314,100 |
| 2021 | $11,722 +1.1% | $314,100 |
| 2020 | $11,590 +1.5% | $314,100 |
| 2019 | $11,421 +1% | $314,100 |
| 2018 | $11,308 -2.6% | $314,100 +1.3% |
| 2017 | $11,610 +2.9% | $310,000 |
| 2016 | $11,284 | $310,000 |
Find assessor info on the county website
Neighborhood: 06033
Nearby homes
- $810,5004 bd3 ba2.8k sqft41 Horizon Ln, Glastonbury, CT 06033Off Market
- $859,5004 bd3 ba3k sqft144 Fern St, Glastonbury, CT 06033Off Market
- $788,8004 bd3 ba2.6k sqft67 Horizon Ln, Glastonbury, CT 06033Off Market
- $804,1004 bd2 ba2.9k sqft29 Horizon Ln, Glastonbury, CT 06033Off Market
- $769,2004 bd3 ba2.4k sqft81 Horizon Ln, Glastonbury, CT 06033Off Market
- $770,3005 bd2 ba2.7k sqft137 Fern St, Glastonbury, CT 06033Off Market
- $779,1004 bd2 ba2.7k sqft121 Sunrise Dr, Glastonbury, CT 06033Off Market
- $921,4004 bd2 ba3.1k sqft17 Horizon Ln, Glastonbury, CT 06033Off Market
Nearby schools
GreatSchools rating
- 9/10Gideon Welles SchoolGrades: 5-6Distance: 4.2 mi
- 8/10Smith Middle SchoolGrades: 6-8Distance: 5.9 mi
- 9/10Glastonbury High SchoolGrades: 9-12Distance: 6.6 mi
Schools provided by the listing agent
- High: Glastonbury
Source: Smart MLS. This data may not be complete. We recommend contacting the local school district to confirm school assignments for this home.


Get pre-qualified for a loan
At Zillow Home Loans, we can pre-qualify you in as little as 5 minutes with no impact to your credit score.An equal housing lender. NMLS #10287.
Sell for more on Zillow
Get a Zillow Showcase℠ listing at no additional cost and you could sell for .
$885,300
2% more
+$17,706
With Zillow Showcase(estimated)
$903,006
- Connecticut
- Hartford County
- Glastonbury
- 06033
- 168 Fern Street
Nearby cities
Nearby neighborhoods
Nearby zip codes
Other Glastonbury Topics
