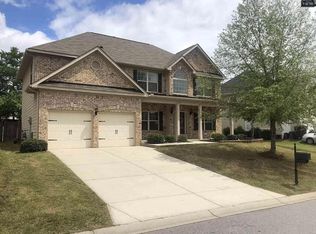
YOUR BACKYARD OASIS AWAITS! Welcome to this impressive 5-bedroom, 4-bath home in the sought-after Cobblestone Farms community, where space, style, and outdoor living come together beautifully. The partially brick exterior offers timeless curb appeal, while inside you’ll find plenty of room to spread out, entertain, and make this home your own. Step outside and discover the showstopper—a sparkling inground pool installed in 2023 ready for sunny afternoons, weekend gatherings, and relaxing evenings at home! With five spacious bedrooms and four full baths, there’s room for everyone and everything. Even better, the roof was replaced in 2023, offering added peace of mind for the next owner. Don’t miss your opportunity to own a spacious home with a private pool in Cobblestone Farms—schedule your private showing today! Disclaimer: CMLS has not reviewed and, therefore, does not endorse vendors who may appear in listings.
Pending
Price cut: $15K (8/28)
$515,000
168 Flagstone Way, Lexington, SC 29072
5beds
3,559sqft
Single Family Residence
Built in 2011
10,018 Square Feet Lot
$508,400 Zestimate®
$145/sqft
$23/mo HOA
What's special
Sparkling inground poolPartially brick exteriorTimeless curb appealFive spacious bedrooms
- 47 days
- 1,750
- 184
Likely to sell faster than
Zillow last checked:
Listing updated:
Listed by:
Cortney Mullins,
Coldwell Banker Realty
Source: Consolidated MLS,MLS#: 640774
Facts & features
Interior
Bedrooms & bathrooms
- Bedrooms: 5
- Bathrooms: 4
- Full bathrooms: 4
- Main level bathrooms: 1
Rooms
- Room types: Office
Primary bedroom
- Features: Double Vanity, Tub-Garden, Bath-Private, Separate Shower, Walk-In Closet(s), High Ceilings
- Level: Second
Bedroom 2
- Features: Walk-In Closet(s), Tub-Shower, High Ceilings, Tray Ceiling(s), Closet-Private
- Level: Second
Bedroom 3
- Features: Vaulted Ceiling(s)
- Level: Second
Bedroom 4
- Features: Bath-Shared, Walk-In Closet(s), High Ceilings, Vaulted Ceiling(s), Closet-Private
- Level: Second
Bedroom 5
- Features: Bath-Shared, High Ceilings, Vaulted Ceiling(s)
- Level: Second
Dining room
- Features: Molding, High Ceilings
- Level: Main
Kitchen
- Features: Kitchen Island, Pantry, Granite Counters, Backsplash-Tiled, Cabinets-Painted, Recessed Lighting
- Level: Main
Living room
- Features: Molding, High Ceilings, Fireplace, Ceilings-High (over 9 Ft), Ceiling Fan
- Level: Main
Heating
- Gas 1st Lvl, Gas 2nd Lvl, Multiple Units
Cooling
- Central Air, Multi Units
Appliances
- Included: Convection Oven, Gas Range, Self Clean, Dishwasher, Disposal, Freezer, Refrigerator, Microwave Above Stove, Electric Water Heater
- Laundry: Electric, Utility Room
Features
- Bookcases, Ceiling Fan(s)
- Flooring: Luxury Vinyl, Carpet
- Has basement: No
- Attic: Storage,Pull Down Stairs
- Number of fireplaces: 1
Interior area
- Total structure area: 3,559
- Total interior livable area: 3,559 sqft
Property
Parking
- Total spaces: 2
- Parking features: Garage Door Opener
- Attached garage spaces: 2
Features
- Exterior features: Gutters - Full
- Has private pool: Yes
- Fencing: Rear Only Wood
Lot
- Size: 10,018 Square Feet
- Features: Corner Lot, Sprinkler
Details
- Parcel number: 00420701096
Construction
Type & style
- Home type: SingleFamily
- Architectural style: Traditional
- Property subtype: Single Family Residence
Materials
- Brick-Partial-AbvFound, Fiber Cement-Hardy Plank
- Foundation: Slab
Condition
- New construction: No
- Year built: 2011
Utilities & green energy
- Sewer: Public Sewer
- Water: Public
- Utilities for property: Electricity Connected
Community & HOA
Community
- Security: Smoke Detector(s)
- Subdivision: COBBLESTONE FARMS
HOA
- Has HOA: Yes
- Services included: Landscaping, Sidewalk Maintenance, Street Light Maintenance
- HOA fee: $275 annually
Location
- Region: Lexington
Financial & listing details
- Price per square foot: $145/sqft
- Tax assessed value: $474,969
- Annual tax amount: $2,465
- Date on market: 8/13/2026
- Listing agreement: Exclusive Right To Sell
- Road surface type: Paved
Estimated market value
$508,400
$483,000 - $534,000
$3,711/mo
Price history
| Date | Event | Price |
|---|---|---|
| 9/30/2026 | Pending sale | $515,000$145/sqft |
Source:  Consolidated MLS #640774 Report a problem Consolidated MLS #640774 Report a problem | ||
| 9/22/2026 | Contingent | $515,000$145/sqft |
Source: Consolidated MLS #640774 Report a problem | ||
| 8/28/2026 | Price change | $515,000-2.8%$145/sqft |
Source: Consolidated MLS #640774 Report a problem | ||
| 8/13/2026 | Listed for sale | $530,000+46.4%$149/sqft |
Source: Consolidated MLS #640774 Report a problem | ||
| 7/29/2021 | Sold | $362,000+5%$102/sqft |
Source: Public Record Report a problem | ||
| 6/25/2021 | Listed for sale | $344,900+18.9%$97/sqft |
Source: Consolidated MLS #520457 Report a problem | ||
| 6/9/2020 | Sold | $290,000-0.7%$81/sqft |
Source: Public Record Report a problem | ||
| 4/6/2020 | Price change | $292,000+1%$82/sqft |
Source: Southern Visions Realty Inc #492150 Report a problem | ||
| 3/10/2020 | Price change | $289,000-1.7%$81/sqft |
Source: Southern Visions Realty Inc #482718 Report a problem | ||
| 2/13/2020 | Price change | $294,000-1.7%$83/sqft |
Source: Southern Visions Realty Inc #482718 Report a problem | ||
| 11/14/2019 | Price change | $299,000-3.5%$84/sqft |
Source: Southern Visions Realty Inc #482718 Report a problem | ||
| 10/31/2019 | Listed for sale | $309,990+34.2%$87/sqft |
Source: Southern Visions Realty Inc #482718 Report a problem | ||
| 12/8/2011 | Sold | $231,000$65/sqft |
Source: Public Record Report a problem | ||
Public tax history
| Year | Property taxes | Tax assessment |
|---|---|---|
| 2025 | $2,465 +9.1% | $17,394 +15% |
| 2024 | $2,259 +9.1% | $15,125 +4.5% |
| 2023 | $2,070 -4% | $14,480 |
| 2022 | $2,156 | $14,480 |
| 2021 | -- | $14,480 +61.4% |
| 2019 | -- | $8,974 |
| 2018 | $1,394 +1.9% | $8,974 |
| 2017 | $1,368 +3.1% | $8,974 +0% |
| 2016 | $1,327 +0.9% | $8,973 |
| 2015 | $1,315 | $8,973 -15.3% |
| 2014 | $1,315 -11.5% | $10,597 0% |
| 2013 | $1,487 | $10,600 -33.3% |
| 2012 | -- | $15,900 +6015.4% |
| 2011 | -- | $260 |
Find assessor info on the county website
Monthly payment
Est. payment
Payment breakdown
Explore the cost of this home by adjusting the details. Changes won't be saved.Climate risks
Neighborhood: 29072
Nearby schools
Schools provided by the listing agent
- Elementary: LakeMurray (Lex 1)
- Middle: Beechwood Middle School
- High: Lexington
- District: Lexington One
Source: Consolidated MLS. This data may not be complete. We recommend contacting the local school district to confirm school assignments for this home.
Similar homes

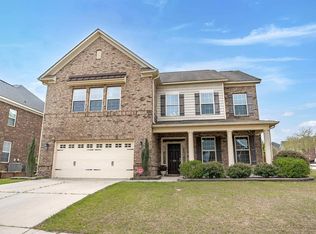
- $544,0005 bd4 ba3.7k sqft306 Gratis Ct, Lexington, SC 29072For Sale
 MLS ID #639212, Tara T Johns. Consolidated MLS
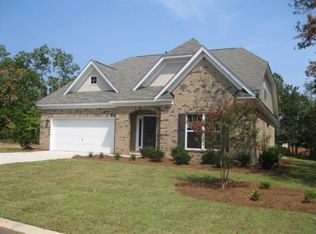
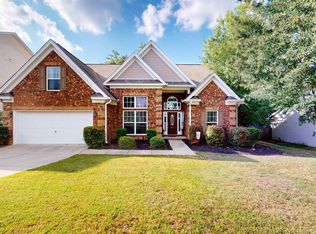
 - $425,0004 bd3 ba2.8k sqft211 Bronze Dr, Lexington, SC 29072For Sale
 MLS ID #643756, Craig Summerall. Consolidated MLS
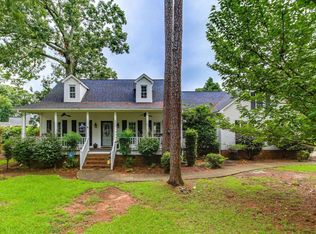
 - $464,9004 bd3 ba3.2k sqft104 Pheasant Glen Ct, Lexington, SC 29072For Sale
 MLS ID #643461, Chad B Jones. Consolidated MLS
 - $489,0004 bd3 ba2.9k sqft200 Forecastle Ct, Lexington, SC 29072For Sale
 MLS ID #639460, Shannon Robison. Consolidated MLS
