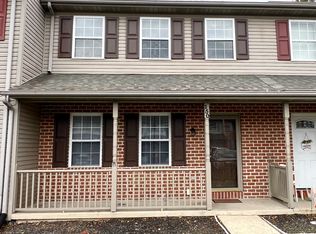
Welcome to 168 Foxchase Drive, a 3 bedroom, 1.5 bath townhome located in the Foxbury community of Elizabethtown! Offering approximately 1,200 square feet of finished living space, the home features a functional floor plan with a spacious living room, kitchen and dining area, along with a convenient powder room and laundry room on the main level. Upstairs, you’ll find 3 bedrooms, a full bathroom, and new carpeting installed within the last 2 years. The full basement is partially finished and offers an excellent opportunity to add value with some additional work, while also providing plenty of storage space. Additional updates include a furnace replaced within the last 10 years and a water softener system. Outside, enjoy a private yard with room to relax or entertain, along with a shed for additional storage. Conveniently located near schools, parks, shopping, dining, Elizabethtown College, and major commuting routes. Whether you’re a first-time buyer, investor, or someone looking to add your own finishing touches, 168 Foxchase Drive offers excellent value and is priced to sell!
Pending
$239,900
168 Foxchase Dr, Elizabethtown, PA 17022
3beds
1,200sqft
Townhouse
Built in 1992
3,920 Square Feet Lot
$241,800 Zestimate®
$200/sqft
$-- HOA
What's special
Kitchen and dining areaShed for additional storageConvenient powder roomFunctional floor planPlenty of storage space
- 45 days
- 137
- 6
Likely to sell faster than
Zillow last checked:
Listing updated:
Listed by:
Austin Will 717-271-8631,
Keller Williams Elite 7175532500,
Listing Team: Mark Will-Dan Parson Team
Source: Bright MLS,MLS#: PALA2091698
Facts & features
Interior
Bedrooms & bathrooms
- Bedrooms: 3
- Bathrooms: 2
- Full bathrooms: 1
- 1/2 bathrooms: 1
- Main level bathrooms: 1
Basement
- Area: 0
Heating
- Heat Pump, Electric
Cooling
- Central Air, Electric
Appliances
- Included: Water Heater, Built-In Range, Dishwasher, Dryer, Microwave, Refrigerator, Washer, Electric Water Heater
- Laundry: Main Level
Features
- Combination Kitchen/Dining, Family Room Off Kitchen, Walk-In Closet(s), Dry Wall
- Flooring: Carpet, Tile/Brick, Vinyl
- Windows: Double Pane Windows
- Basement: Partially Finished
- Has fireplace: No
Interior area
- Total structure area: 1,200
- Total interior livable area: 1,200 sqft
- Finished area above ground: 1,200
- Finished area below ground: 0
Property
Parking
- Total spaces: 2
- Parking features: Asphalt, Driveway, On Street
- Uncovered spaces: 2
Accessibility
- Accessibility features: None
Features
- Levels: Two
- Stories: 2
- Patio & porch: Deck
- Pool features: None
Lot
- Size: 3,920 Square Feet
- Features: Corner Lot
Details
- Additional structures: Above Grade, Below Grade
- Parcel number: 2503026700000
- Zoning: RES
- Special conditions: Standard
Construction
Type & style
- Home type: Townhouse
- Architectural style: Traditional
- Property subtype: Townhouse
Materials
- Frame, Vinyl Siding, Brick
- Foundation: Permanent
- Roof: Shingle
Condition
- Excellent
- New construction: No
- Year built: 1992
Utilities & green energy
- Electric: 200+ Amp Service
- Sewer: Public Sewer
- Water: Public
Community & HOA
Community
- Subdivision: Foxchase
HOA
- Has HOA: No
Location
- Region: Elizabethtown
- Municipality: ELIZABETHTOWN BORO
Financial & listing details
- Price per square foot: $200/sqft
- Tax assessed value: $125,600
- Annual tax amount: $3,779
- Date on market: 7/23/2026
- Listing agreement: Exclusive Right To Sell
- Listing terms: Cash,Conventional
- Inclusions: Washer, Dryer, Refrigerator (all In As-is Condition)
- Ownership: Fee Simple
Estimated market value
$241,800
$230,000 - $254,000
$1,626/mo
Price history
| Date | Event | Price |
|---|---|---|
| 7/28/2026 | Pending sale | $239,900$200/sqft |
Source:  Bright MLS #PALA2091698 Report a problem Bright MLS #PALA2091698 Report a problem | ||
| 7/23/2026 | Listed for sale | $239,900+81.7%$200/sqft |
Source: Bright MLS #PALA2091698 Report a problem | ||
| 3/25/2011 | Sold | $132,000-2.1%$110/sqft |
Source: Public Record Report a problem | ||
| 12/11/2010 | Listed for sale | $134,900+5.9%$112/sqft |
Source: Real Choice Real Estate #173154 Report a problem | ||
| 12/1/2006 | Sold | $127,400$106/sqft |
Source: Public Record Report a problem | ||
Public tax history
| Year | Property taxes | Tax assessment |
|---|---|---|
| 2026 | $3,779 +3.7% | $125,600 |
| 2025 | $3,643 +3.3% | $125,600 |
| 2024 | $3,527 +3.9% | $125,600 |
| 2023 | $3,394 +3.6% | $125,600 |
| 2022 | $3,275 +2% | $125,600 |
| 2021 | $3,213 +240.5% | $125,600 |
| 2020 | $943 -68.6% | $125,600 |
| 2019 | $3,004 +231.7% | $125,600 |
| 2018 | $906 -68.8% | $125,600 +26.4% |
| 2017 | $2,906 +0.3% | $99,400 |
| 2016 | $2,896 +66.3% | $99,400 |
| 2015 | $1,742 | $99,400 |
| 2014 | $1,742 | $99,400 |
| 2013 | -- | $99,400 |
| 2012 | -- | $99,400 |
| 2011 | -- | $99,400 |
| 2010 | -- | $99,400 |
| 2009 | -- | $99,400 |
| 2007 | -- | $99,400 |
| 2006 | -- | $99,400 |
| 2005 | -- | $99,400 +22.3% |
| 2004 | -- | $81,300 |
| 2003 | -- | $81,300 |
| 2002 | -- | $81,300 |
| 2000 | -- | $81,300 |
Find assessor info on the county website
Monthly payment
Est. payment
Payment breakdown
Explore the cost of this home by adjusting the details. Changes won't be saved.Climate risks
Neighborhood: 17022
Nearby schools
Schools provided by the listing agent
- District: Elizabethtown Area
Source: Bright MLS. This data may not be complete. We recommend contacting the local school district to confirm school assignments for this home.


Similar homes
- $289,9002 bd2 ba1.7k sqft225 Conoy Ave, Elizabethtown, PA 17022For Sale

 MLS ID #PALA2093164, LAWRENCE HOLLEY, Keller Williams of Central PA. Bright MLS
 - $270,0004 bd2 ba1.7k sqft811 S Market St, Elizabethtown, PA 17022For Sale
 MLS ID #PALA2094156, Chuck Honabach, Realty ONE Group Unlimited. Bright MLS
 - $299,9003 bd1 ba1.2k sqft55 Larkspur Ln, Elizabethtown, PA 17022For Sale
 MLS ID #PALA2094226, Mike Skillman, RE/MAX Pinnacle. Bright MLS
 - $349,9003 bd3 ba1.5k sqft34 Maize Cir, Elizabethtown, PA 17022For Sale
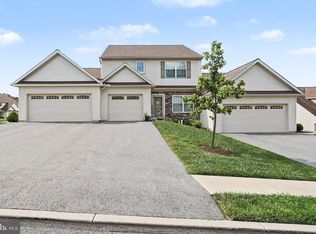 MLS ID #PALA2094358, John Smith, Keller Williams Elite. Bright MLS
 - $245,0002 bd3 ba1.3k sqft7208 Huntingdon St, Harrisburg, PA 17111For SaleMLS ID #PADA2063440, JIM HOLTZMAN, Howard Hanna Company-Harrisburg. Bright MLS
- $247,9003 bd2 ba1.7k sqft2721 Woodmont Dr, York, PA 17404For SaleMLS ID #PAYK2110734, Cindy Mann, Coldwell Banker Realty. Bright MLS
- $275,0003 bd3 ba1.4k sqft109 Buckley Dr, Harrisburg, PA 17112For SaleMLS ID #PADA2063512, DARIUS RAMSEY, Berkshire Hathaway HomeServices Homesale Realty. Bright MLS
- $239,9003 bd2 ba1.2k sqft374 Cherry St #374, Red Lion, PA 17356For SaleMLS ID #PAYK2110428, Gregory Jean, Keller Williams Keystone Realty. Bright MLS
- $255,0003 bd2 ba1.6k sqft685 S 82nd St, Harrisburg, PA 17111For SaleMLS ID #PADA2063354, Michele Parker, EXP Realty, LLC. Bright MLS
- $271,0003 bd3 ba1.5k sqft704 Cambridge Ct #U-0037, Palmyra, PA 17078For SaleMLS ID #PALN2027308, DAVID BECKER, Keller Williams Realty. Bright MLS
- $230,0002 bd2 ba1.2k sqft5459 Pond Rd, Harrisburg, PA 17111For SaleMLS ID #PADA2063428, JALELL KRESSLER, Inch & Co. Real Estate, LLC. Bright MLS
- $234,9002 bd2 ba1.4k sqft3620 Pleasant Valley Rd, York, PA 17406For SaleMLS ID #PAYK2106754, Ethan Funderburk, Real of Pennsylvania. Bright MLS
- $253,0003 bd3 ba1.5k sqft610 Race St, Harrisburg, PA 17104For SaleMLS ID #PADA2063128, JOHN HOLTZMAN, Howard Hanna Company-Harrisburg. Bright MLS
- $269,9003 bd2 ba1.3k sqft3148 N George St, Emigsville, PA 17318For SaleMLS ID #PAYK2110010, Linda Forry, Berkshire Hathaway HomeServices Homesale Realty. Bright MLS
- $200,0003 bd2 ba1.3k sqft8064 Colebrook Rd, Palmyra, PA 17078AuctionMLS ID #PALN2028124, Curvin Horning, Kingsway Realty - Ephrata. Bright MLS
- $125,0003 bd2 ba1.4k sqft28 Oak Knoll Est #A, Elizabethtown, PA 17022For SaleMLS ID #PADA2061196, Kate Storm, Realty ONE Group Unlimited. Bright MLS
- $235,0003 bd3 ba1.3k sqft1144 Blue Bird Ln #18, York, PA 17402For SaleMLS ID #PAYK2108398, McKenna Walker, Realty One Group Generations. Bright MLS
- $229,9003 bd2 ba1.6k sqft336 10th St, New Cumberland, PA 17070For SaleMLS ID #PACB2057908, TARA KOCH, RE/MAX Delta Group, Inc.. Bright MLS
- $274,9993 bd2 ba1.4k sqft144 Spruce Ct #U-0004, Annville, PA 17003For SaleMLS ID #PALN2026890, Johanna Orosa, Coldwell Banker Realty. Bright MLS
- $219,8003 bd2 ba1.1k sqft276 Broad St, Highspire, PA 17034For SaleMLS ID #PADA2040580, Mariou Shenouda, Keller Williams Elite. Bright MLS
