Welcome home to your own private slice of small-town paradise! Tucked away on a quiet cul-de-sac, this incredible property sits on a massive, fully fenced half-acre lot and offers all the space you’ve been searching for.
The heart of the home is the main floor's wide-open floor plan, where a vaulted living room, kitchen, and breakfast area connect effortlessly. Right off the main living area, a bright and beautiful sunroom invites you to step out onto the deck and dive into the refreshing above-ground swimming pool—ready to host all your summer gatherings!
Retreat to the main floor primary suite, complete with a walk-in closet and a jetted soaking tub. Two additional main-floor bedrooms, a full bath, and a main-floor laundry room keep daily living simple and convenient. Need more space? The finished lower level is massive, boasting a huge rec room, an extra bedroom, a full bath, and a dedicated office or workout room.
As an added bonus, the property features the start of a brand-new detached shop—bring your vision and put the final touches on your dream workspace or hobby garage.
With so many possibilities, this home is a must-see. Call today for a private showing!
For sale
Price cut: $20K (7/21)
$450,000
168 Free Bird Ct, Palo, IA 52324
4beds
2,675sqft
Single Family Residence
Built in 2003
0.59 Acres Lot
$439,700 Zestimate®
$168/sqft
$-- HOA
What's special
Refreshing above-ground swimming poolFinished lower levelHuge rec roomWide-open floor planTwo additional main-floor bedroomsWalk-in closetMain floor primary suite
- 26 days |
- 827 |
- 47 |
Zillow last checked:
Listing updated:
Listed by:
Jennifer Goerdt 319-350-1170,
KW Advantage
Source: CRAAR, CDRMLS,MLS#: 2604548 Originating MLS: Cedar Rapids Area Association Of Realtors
Originating MLS: Cedar Rapids Area Association Of RealtorsFacts & features
Interior
Bedrooms & bathrooms
- Bedrooms: 4
- Bathrooms: 3
- Full bathrooms: 3
Rooms
- Room types: Four Season, Great Room, Recreation
Other
- Level: First
Heating
- Forced Air, Gas
Cooling
- Central Air
Appliances
- Included: Dryer, Dishwasher, Disposal, Gas Water Heater, Microwave, Range, Refrigerator, Washer
Features
- Breakfast Bar, Dining Area, Separate/Formal Dining Room, Kitchen/Dining Combo, Bath in Primary Bedroom, Main Level Primary, Central Vacuum, Jetted Tub
- Basement: Full,Concrete
- Has fireplace: Yes
- Fireplace features: Insert, Gas, Living Room
Interior area
- Total interior livable area: 2,675 sqft
- Finished area above ground: 1,500
- Finished area below ground: 1,175
Video & virtual tour
Property
Parking
- Total spaces: 3
- Parking features: Attached, Garage, Guest, Heated Garage, Garage Door Opener
- Attached garage spaces: 3
Features
- Stories: 1
- Patio & porch: Deck
- Exterior features: Fence
- Pool features: Above Ground
- Has spa: Yes
Lot
- Size: 0.59 Acres
- Features: Cul-De-Sac
Details
- Additional structures: Shed(s)
- Parcel number: 122040203000000
Construction
Type & style
- Home type: SingleFamily
- Architectural style: Ranch
- Property subtype: Single Family Residence
Materials
- Frame, Stone, Vinyl Siding
- Foundation: Poured
Condition
- New construction: No
- Year built: 2003
Utilities & green energy
- Sewer: Public Sewer
- Water: Public
Community & HOA
Location
- Region: Palo
Financial & listing details
- Price per square foot: $168/sqft
- Tax assessed value: $407,600
- Annual tax amount: $5,266
- Date on market: 6/26/2026
- Listing terms: Cash,Conventional
Estimated market value
$439,700
$418,000 - $462,000
$2,664/mo
Price history
| Date | Event | Price |
|---|---|---|
| 7/21/2026 | Price change | $450,000-4.3%$168/sqft |
Source:  CRAAR, CDRMLS #2604548 Report a problem CRAAR, CDRMLS #2604548 Report a problem | ||
| 7/14/2026 | Price change | $470,000-6%$176/sqft |
Source: CRAAR, CDRMLS #2604548 Report a problem | ||
| 6/26/2026 | Listed for sale | $500,000+120.4%$187/sqft |
Source: CRAAR, CDRMLS #2604548 Report a problem | ||
| 8/6/2012 | Sold | $226,900-0.4%$85/sqft |
Source: CRAAR, CDRMLS #1202836 Report a problem | ||
| 5/12/2012 | Price change | $227,900-2.6%$85/sqft |
Source: Skogman Realty #1202836 Report a problem | ||
| 4/17/2012 | Listed for sale | $233,900+17.2%$87/sqft |
Source: Skogman Realty #1202836 Report a problem | ||
| 8/17/2006 | Sold | $199,500$75/sqft |
Source: Public Record Report a problem | ||
Public tax history
| Year | Property taxes | Tax assessment |
|---|---|---|
| 2025 | $5,110 +1.2% | $407,600 +15.2% |
| 2024 | $5,048 -6.2% | $353,700 |
| 2023 | $5,382 -1.4% | $353,700 +22% |
| 2022 | $5,458 -4.9% | $289,900 |
| 2021 | $5,739 +2.7% | $289,900 |
| 2020 | $5,588 +2.8% | -- |
| 2019 | $5,436 +3.3% | $291,800 +7.1% |
| 2018 | $5,264 +2.3% | $272,500 +5.9% |
| 2017 | $5,148 +2% | $257,200 |
| 2016 | $5,046 | $257,200 |
| 2015 | -- | -- |
Find assessor info on the county website
Monthly payment
Est. payment
Payment breakdown
Explore the cost of this home by adjusting the details. Changes won't be saved.Climate risks
Neighborhood: 52324
Nearby schools
GreatSchools rating
- 10/10Viola Gibson Elementary SchoolGrades: PK-5Distance: 4.9 mi
- 7/10Harding Middle SchoolGrades: 6-8Distance: 8.3 mi
- 3/10John F Kennedy High SchoolGrades: 9-12Distance: 6.9 mi
Schools provided by the listing agent
- Elementary: Viola Gibson
- Middle: Harding
- High: Kennedy
Source: CRAAR, CDRMLS. This data may not be complete. We recommend contacting the local school district to confirm school assignments for this home.
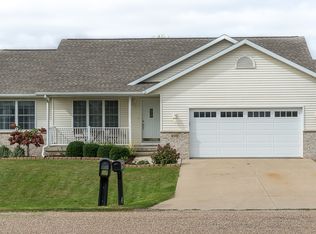
- $334,0004 bd3 ba2.4k sqft180 Pleasant Creek Dr, Palo, IA 52324Off Market
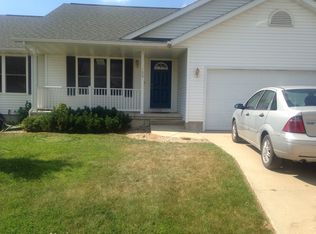
- $289,0004 bd3 ba1.3k sqft166 Free Bird Ct, Palo, IA 52324Off Market
- $330,9003 bd3 ba2.6k sqft1450 Cedar Bnd, Palo, IA 52324Off Market

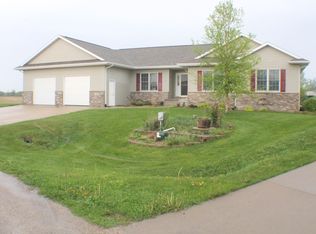
- $398,3004 bd4 ba3.1k sqft1460 Cedar Bnd, Palo, IA 52324Off Market
- $334,4004 bd3 ba2.4k sqft164 Free Bird Ct, Palo, IA 52324Off Market
- $312,3004 bd3 ba2.3k sqft190 Pleasant Creek Dr, Palo, IA 52324Off Market
- $345,3004 bd3 ba2.6k sqft1440 Cedar Bnd, Palo, IA 52324Off Market
- $315,5004 bd3 ba2.6k sqft1440 Cedar Bend Dr, Palo, IA 52324Off Market
A local agent can set up tours, give advice and negotiate with sellers.
Similar homes
- $409,9004 bd3 ba2.6k sqft2793 Creekview Trl, Palo, IA 52324For Sale
 MLS ID #202604273, Matt VandeBerg. Iowa City Area AOR
 - $459,0004 bd4 ba3.1k sqft860 Wolf Ridge Rd, Hiawatha, IA 52233For Sale
 MLS ID #2604793, Cathy Hill, Crs, SKOGMAN REALTY. CRAAR, CDRMLS
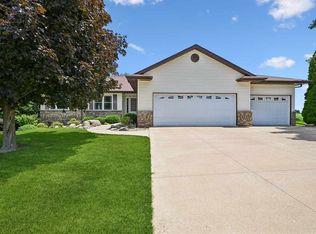
 - $449,9504 bd3 ba3k sqft452 Sunset Dr, Fairfax, IA 52228For Sale
 MLS ID #202604225, Olivia Williams. Iowa City Area AOR
 - $319,0003 bd2 ba1.4k sqft810 Indigo Dr, Palo, IA 52324New Construction
 MLS ID #2603691, Heather Morris, SKOGMAN REALTY. CRAAR, CDRMLS
 - $319,0003 bd2 ba1.4k sqft803 Indigo Dr, Palo, IA 52324New ConstructionMLS ID #2603688, Heather Morris, SKOGMAN REALTY. CRAAR, CDRMLS
- $459,9005 bd3 ba2.6k sqft470 Oak Park Cir, Marion, IA 52302For SaleMLS ID #2604845, Dana Hansen, RE/MAX CONCEPTS. CRAAR, CDRMLS
- $449,0003 bd3 ba3.3k sqft2245 Tranquil Ct NW, Cedar Rapids, IA 52405For SaleMLS ID #2604519, Sharon Clore, IOWA REALTY. CRAAR, CDRMLS
- $455,0004 bd3 ba2.4k sqft5415 Triple Crown Dr, Marion, IA 52302For SaleMLS ID #202603529, Carla Werning. Iowa City Area AOR
- $469,0003 bd3 ba3.3k sqft5995 30th Avenue Dr, Vinton, IA 52349For SaleMLS ID #2604902, Dan Kaestner, IOWA REALTY. CRAAR, CDRMLS
- $534,9004 bd3 ba2.8k sqft495 Dutch Dr, Robins, IA 52328For SaleMLS ID #2604674, Rita Kenney, Realty87. CRAAR, CDRMLS
- $500,0004 bd3 ba2.7k sqft5697 Ridge Stone Ln, Marion, IA 52302For SaleMLS ID #2604933, David Berry, Realty87. CRAAR, CDRMLS
- $425,0004 bd5 ba3.1k sqft3102 Falcon View Ct SW, Cedar Rapids, IA 52404For SaleMLS ID #2604141, Brandon Gosse, eXp Realty. CRAAR, CDRMLS
- $534,9005 bd3 ba2.6k sqft7202 Country Ridge Dr NW, Cedar Rapids, IA 52405For SaleMLS ID #2604274, Katelyn Nikolaev, Pinnacle Realty LLC. CRAAR, CDRMLS
- $429,0006 bd3 ba3.1k sqft3106 Blue Ridge Ct NE, Cedar Rapids, IA 52402For SaleMLS ID #2604024, Jeremy Trenkamp- The Real Estate Team, Realty87. CRAAR, CDRMLS
- $454,9005 bd3 ba3.3k sqft1698 Foxborough Dr, Marion, IA 52302For SaleMLS ID #2604287, Alexis Kemp-Alexis Real Estate Team, RE/MAX CONCEPTS. CRAAR, CDRMLS
- $419,0004 bd4 ba3.5k sqft132 Tahoe Ct SE, Cedar Rapids, IA 52403For SaleMLS ID #202603999, Lesley Vancura. Iowa City Area AOR
- $498,9004 bd3 ba3.2k sqft3176 Artesian Rd, Marion, IA 52302For SaleMLS ID #202604279, Ashley Bermel. Iowa City Area AOR
- $475,0005 bd3 ba2.6k sqft225 Meadow Breeze Ln, Center Point, IA 52213For SaleMLS ID #2601345, Doris Ackerman, KW Advantage. CRAAR, CDRMLS
- $399,0004 bd4 ba3k sqft2100 Pike Ct, Marion, IA 52302For SaleMLS ID #2604543, Jackie Karamitros, Pinnacle Realty LLC. CRAAR, CDRMLS
- $547,5004 bd3 ba2.9k sqft150 W Cemetery Rd, Fairfax, IA 52228For SaleMLS ID #2604013, Emily Prahm, RE/MAX CONCEPTS. CRAAR, CDRMLS
