Back on the market at no fault of the seller.
This 3-bedroom, 2-bath home is located within the LPGA International community in Daytona Beach and offers approximately 1,747 square feet of living space. The home features a split-bedroom floor plan with vaulted ceilings and an open layout connecting the main living, dining, and kitchen areas.
The kitchen provides ample cabinetry and counter space and opens directly to the primary living area, creating a functional layout for daily use. The primary bedroom includes a walk-in closet and an ensuite bathroom with dual vanities, a soaking tub, and a separate shower. Secondary bedrooms are positioned on the opposite side of the home, offering separation from the primary suite.
Additional features include an interior laundry room, a two-car garage, and neutral finishes throughout. A screened patio overlooks a lake, providing covered outdoor space with water views.
The property is situated within an established golf course community with convenient access to nearby shopping, dining, medical facilities, and major roadways.
Closed
$305,000
168 Gala Cir, Daytona Beach, FL 32124
3beds
1,747sqft
Single Family Residence, Residential
Built in 2001
5,880 Square Feet Lot
$306,300 Zestimate®
$175/sqft
$2,569 Estimated rent
Home value
$306,300
$279,000 - $334,000
$2,569/mo
Zestimate® history
Owner options
List your home for rent
$2,569/mo
Rent Zestimate®
Find your next renter with Zillow Rental Manager. Plus, with online applications, you can quickly screen prospective tenants – for free.
$2,569/mo
Rent Zestimate®
Refinance and save
$2,250/mo
Est. payment
Refinancing to a lower rate could help reduce your monthly payments and save thousands over the life of the loan.
$2,250/mo
Est. payment
Explore your selling options
Work with a Zillow partner agent
Leverage their expertise and Zillow's premium Showcase listings to get your home seen by more buyers.
Get startedList with your own agent
Get your home in front of millions of buyers by listing it on Zillow.
Learn how to do itSell it yourself
Take full control of how buyers see your home on Zillow by listing For Sale by Owner (FSBO).
List your homeWhat's special
Tranquil lake viewTwo-car garageHigh ceilingsNeutral finishesFull laundry roomPlenty of natural lightSoaking tub
Zillow last checked:
Listing updated:
Listed by:
Stacey Mathews Johnson 386-405-6751,
Keller Williams Realty Florida Partners
Bought with:
Timothy Harper, 3288641
Redfin Corporation
Source: DBAMLS,MLS#: 1218840
Facts & features
Interior
Bedrooms & bathrooms
- Bedrooms: 3
- Bathrooms: 2
- Full bathrooms: 2
Primary bedroom
- Level: Main
- Area: 192 Square Feet
- Dimensions: 16.00 x 12.00
Bedroom 1
- Level: Main
- Area: 121 Square Feet
- Dimensions: 11.00 x 11.00
Bedroom 2
- Level: Main
- Area: 110 Square Feet
- Dimensions: 10.00 x 11.00
Primary bathroom
- Level: Main
- Area: 208 Square Feet
- Dimensions: 16.00 x 13.00
Bathroom 1
- Level: Main
- Area: 40 Square Feet
- Dimensions: 5.00 x 8.00
Dining room
- Level: Main
- Area: 99 Square Feet
- Dimensions: 9.00 x 11.00
Kitchen
- Level: Main
- Area: 143 Square Feet
- Dimensions: 13.00 x 11.00
Kitchen
- Level: Main
- Area: 143 Square Feet
- Dimensions: 13.00 x 11.00
Laundry
- Level: Main
- Area: 36 Square Feet
- Dimensions: 6.00 x 6.00
Living room
- Level: Main
- Area: 416 Square Feet
- Dimensions: 26.00 x 16.00
Heating
- Central
Cooling
- Central Air
Appliances
- Included: Washer, Refrigerator, Microwave, Gas Range, Gas Cooktop, Dryer, Dishwasher
- Laundry: In Unit
Features
- Ceiling Fan(s), In-Law Floorplan, Open Floorplan, Primary Bathroom - Tub with Shower, Walk-In Closet(s)
- Flooring: Carpet, Tile
Interior area
- Total structure area: 2,412
- Total interior livable area: 1,747 sqft
Property
Parking
- Total spaces: 2
- Parking features: Additional Parking, Garage
- Garage spaces: 2
Features
- Levels: One
- Stories: 1
- Patio & porch: Rear Porch, Screened
- Has view: Yes
- View description: Lake, Pond
- Has water view: Yes
- Water view: Lake,Pond
- Waterfront features: Pond
Lot
- Size: 5,880 Square Feet
- Dimensions: 56 x 105
- Features: Few Trees
Details
- Parcel number: 520903000510
- Zoning description: Single Family
Construction
Type & style
- Home type: SingleFamily
- Architectural style: Ranch,Traditional
- Property subtype: Single Family Residence, Residential
Materials
- Block, Concrete, Stucco
- Foundation: Slab
- Roof: Shingle
Condition
- Updated/Remodeled
- New construction: No
- Year built: 2001
Utilities & green energy
- Sewer: Public Sewer
- Water: Public
- Utilities for property: Cable Connected, Electricity Connected, Sewer Connected, Water Connected
Community & HOA
Community
- Subdivision: Lpga
HOA
- Has HOA: Yes
- Amenities included: Clubhouse, Fitness Center, Golf Course, Jogging Path, Pool
- Services included: Maintenance Grounds, Other
- HOA fee: $125 quarterly
- Second HOA fee: $71 annually
Location
- Region: Daytona Beach
Financial & listing details
- Price per square foot: $175/sqft
- Tax assessed value: $306,312
- Annual tax amount: $6,294
- Date on market: 12/4/2025
- Listing terms: Cash,Conventional,FHA,VA Loan
- Electric utility on property: Yes
- Road surface type: Paved
Price history
| Date | Event | Price |
|---|---|---|
| 3/20/2026 | Sold | $305,000-11.6%$175/sqft |
Source:  DBAMLS #1218840 Report a problem DBAMLS #1218840 Report a problem | ||
| 11/20/2021 | Sold | $345,000+70%$197/sqft |
Source: DBAMLS #1088799 Report a problem | ||
| 3/4/2020 | Sold | $203,000+47.6%$116/sqft |
Source: Public Record Report a problem | ||
| 12/20/2012 | Sold | $137,500-15.5%$79/sqft |
Source: Public Record Report a problem | ||
| 5/23/2008 | Sold | $162,750-38.8%$93/sqft |
Source: Public Record Report a problem | ||
| 12/27/2005 | Sold | $266,000+78.9%$152/sqft |
Source: Public Record Report a problem | ||
| 2/5/2003 | Sold | $148,700$85/sqft |
Source: Public Record Report a problem | ||
Public tax history
| Year | Property taxes | Tax assessment |
|---|---|---|
| 2025 | $5,553 -15.3% | $306,312 -3.4% |
| 2024 | $6,557 +12.5% | $317,235 +8.2% |
| 2023 | $5,828 +1.6% | $293,144 +3.2% |
| 2022 | $5,737 | $284,186 +40.5% |
| 2021 | -- | $202,291 +5.6% |
| 2020 | $4,294 | $191,602 -0.1% |
| 2019 | $4,294 -2.2% | $191,743 +3% |
| 2018 | $4,391 -0.3% | $186,217 +3% |
| 2017 | $4,406 +1.3% | $180,786 +17.7% |
| 2016 | $4,349 +5.3% | $153,635 +10.3% |
| 2015 | $4,131 +8.9% | $139,314 +11.2% |
| 2014 | $3,793 | $125,311 +8.2% |
| 2013 | -- | $115,824 +17.4% |
| 2012 | -- | $98,640 -11.8% |
| 2011 | -- | $111,823 -7.1% |
| 2010 | -- | $120,328 -8.4% |
| 2009 | -- | $131,334 -40.2% |
| 2007 | -- | $219,672 +3.6% |
| 2006 | -- | $212,099 +45.2% |
| 2005 | -- | $146,042 +14.8% |
| 2004 | -- | $127,252 +409% |
| 2003 | -- | $25,000 +273.6% |
| 2002 | -- | $6,692 |
Find assessor info on the county website
Neighborhood: 32124
Nearby homes
- $1-- bd-- ba-- sqft179 Gala Cir, Daytona Beach, FL 32124Off Market
- $379,8004 bd3 ba2.5k sqft172 Gala Cir, Daytona Beach, FL 32124Off Market
- $332,7003 bd2 ba2.6k sqft164 Gala Cir, Daytona Beach, FL 32124Off Market

- $323,6003 bd2 ba1.8k sqft176 Gala Cir, Daytona Beach, FL 32124Off Market
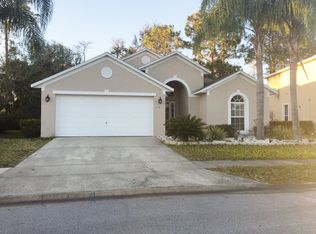
- $337,9003 bd2 ba2.7k sqft160 Gala Cir, Daytona Beach, FL 32124Off Market
- $2,3003 bd2 ba1.2k sqft169 Gala Cir, Daytona Beach, FL 32124For Rent
- $310,0003 bd2 ba1.2k sqft165 Gala Cir, Daytona Beach, FL 32124Sold
- $310,0003 bd2 ba1.2k sqft165 Gala Cir, Daytona Beach, FL 32124Sold
Nearby schools
GreatSchools rating
- 4/10Champion Elementary SchoolGrades: PK-5Distance: 1.7 mi
- 5/10David C Hinson Sr Middle SchoolGrades: 6-8Distance: 2 mi
- 4/10Mainland High SchoolGrades: 9-12Distance: 3.8 mi
Schools provided by the listing agent
- Elementary: Champion
- Middle: Hinson
- High: Mainland
Source: DBAMLS. This data may not be complete. We recommend contacting the local school district to confirm school assignments for this home.
Get a cash offer in 3 minutes
Find out how much your home could sell for in as little as 3 minutes with a no-obligation cash offer.
Estimated market value
$306,300
Get a cash offer in 3 minutes
Find out how much your home could sell for in as little as 3 minutes with a no-obligation cash offer.
Estimated market value
$306,300
- Florida
- Volusia County
- Daytona Beach
- 32124
- 168 Gala Cir
Nearby cities
Nearby zip codes
Other Daytona Beach Topics
