Welcome to 168 Gaylord Drive, a charming 4-bedroom, 2-bath home nestled on a peaceful street in the heart of Rockford. Backing up directly to the renowned White Pine Trail, this property offers both small-town charm and unparalleled access to nature, recreation, and community conveniences—all just a 2-minute drive or 10-minute stroll from picturesque downtown Rockford and a quick 18-minute commute to downtown Grand Rapids.
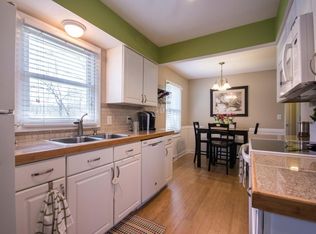
Set on nearly a quarter-acre, park-like lot, this home offers a private and beautifully landscaped backyard where you can relax, entertain, or step directly onto the 92-mile White Pine Trail, Michigan's longest paved linear state park, perfect for walking, biking, and exploring the scenic landscapes stretching from Grand Rapids to Cadillac. Inside, you'll be welcomed by gleaming hardwood floors that flow throughout the main living spaces. Freshly painted top-to-bottom, the home feels bright and refreshed. The galley kitchen is both functional and inviting, offering brand new appliances, backyard views and easy access to the dining and living areasideal for hosting family and friends.
The main floor features three bedrooms and a full bathroom, while the finished lower level adds versatile space with a family room, fourth bedroom, a second full bathroom, bonus office or non-conforming fifth bedroom and laundry room with brand new washer and dryer.
A 2-stall detached garage offers everyday convenience, and the fenced backyard creates a safe and serene space for pets, children, and outdoor entertaining.
Beyond your doorstep, you'll love the walkable lifestyle this home offers. Just one minute away, enjoy Rockford Dog Park, Richardson-Sowerby Park, and Pickett Park, all perfect for outdoor fun. Craft beer enthusiasts will appreciate being just minutes from Third Nature Brewing, while the vibrant downtown Rockford offers local favorites like Rogue River Tavern, Ramona's Table, boutique shopping, coffee shops, and the scenic Rogue River waterfront.
With its unbeatable location, move-in-ready updates, and backyard access to one of Michigan's most celebrated trails, 168 Gaylord Drive is the ideal Rockford home for nature lovers and city commuters alike. Schedule your private showing today and make this gem yours!
Sold
$328,250
168 Gaylord Dr, Rockford, MI 49341
4beds
1,532sqft
Single Family Residence
Built in 1970
10,454 Square Feet Lot
$337,400 Zestimate®
$214/sqft
$2,259 Estimated rent
Home value
$337,400
$314,000 - $361,000
$2,259/mo
Zestimate® history
Owner options
List your home for rent
$2,259/mo
Rent Zestimate®
Find your next renter with Zillow Rental Manager. Plus, with online applications, you can quickly screen prospective tenants – for free.
$2,259/mo
Rent Zestimate®
Refinance and save
$2,071/mo
Est. payment
Refinancing to a lower rate could help reduce your monthly payments and save thousands over the life of the loan.
$2,071/mo
Est. payment
Explore your selling options
Work with a Zillow partner agent
Leverage their expertise and Zillow's premium Showcase listings to get your home seen by more buyers.
Get startedList with your own agent
Get your home in front of millions of buyers by listing it on Zillow.
Learn how to do itSell it yourself
Take full control of how buyers see your home on Zillow by listing For Sale by Owner (FSBO).
List your homeWhat's special
Fenced backyardVersatile spaceFinished lower levelFreshly painted top-to-bottomPeaceful streetFamily roomGalley kitchen
Zillow last checked:
Listing updated:
Listed by:
Kevin M Yoder 616-730-8185,
LPT Realty
Bought with:
Erin C Fester, 6502432694
GR Home Team
Source: MichRIC,MLS#: 25035459
Facts & features
Interior
Bedrooms & bathrooms
- Bedrooms: 4
- Bathrooms: 2
- Full bathrooms: 2
- Main level bedrooms: 3
Primary bedroom
- Level: Main
- Area: 13563
- Dimensions: 99.00 x 137.00
Bedroom 2
- Level: Main
- Area: 10988
- Dimensions: 134.00 x 82.00
Bedroom 3
- Level: Main
- Area: 8740
- Dimensions: 92.00 x 95.00
Bedroom 4
- Level: Basement
- Area: 122210
- Dimensions: 121.00 x 1010.00
Bedroom 5
- Level: Basement
- Area: 13125
- Dimensions: 125.00 x 105.00
Primary bathroom
- Level: Main
- Area: 4264
- Dimensions: 52.00 x 82.00
Bathroom 1
- Level: Basement
- Area: 9842
- Dimensions: 133.00 x 74.00
Dining area
- Level: Main
- Area: 94380
- Dimensions: 78.00 x 1210.00
Kitchen
- Level: Main
- Area: 8199
- Dimensions: 911.00 x 9.00
Living room
- Level: Main
- Area: 189810
- Dimensions: 171.00 x 1110.00
Other
- Level: Basement
- Area: 64050
- Dimensions: 610.00 x 105.00
Recreation
- Level: Basement
- Area: 224190
- Dimensions: 159.00 x 1410.00
Utility room
- Level: Basement
- Area: 8536
- Dimensions: 97.00 x 88.00
Heating
- Forced Air
Cooling
- Central Air
Appliances
- Included: Dishwasher, Dryer, Microwave, Oven, Range, Refrigerator, Washer
- Laundry: In Basement, Laundry Room
Features
- Eat-in Kitchen, Pantry
- Flooring: Carpet, Laminate
- Windows: Insulated Windows
- Basement: Daylight
- Has fireplace: No
Interior area
- Total structure area: 907
- Total interior livable area: 1,532 sqft
- Finished area below ground: 625
Property
Parking
- Total spaces: 2
- Parking features: Garage Faces Front, Garage Door Opener, Detached
- Garage spaces: 2
Features
- Stories: 1
- Fencing: Chain Link
Lot
- Size: 10,454 Square Feet
- Dimensions: 70 x 147
- Features: Level, Sidewalk, Ground Cover, Shrubs/Hedges
Details
- Parcel number: 411001127011
- Zoning description: Residential
Construction
Type & style
- Home type: SingleFamily
- Architectural style: Ranch
- Property subtype: Single Family Residence
Materials
- Aluminum Siding
- Roof: Composition
Condition
- New construction: No
- Year built: 1970
Utilities & green energy
- Sewer: Public Sewer
- Water: Public
- Utilities for property: Cable Connected
Community & HOA
Location
- Region: Rockford
Financial & listing details
- Price per square foot: $214/sqft
- Tax assessed value: $110,379
- Annual tax amount: $4,583
- Date on market: 7/17/2025
- Listing terms: Cash,FHA,VA Loan,Conventional
- Road surface type: Paved
Price history
| Date | Event | Price |
|---|---|---|
| 9/2/2025 | Sold | $328,250+1%$214/sqft |
Source:  MichRIC #25035459 Report a problem MichRIC #25035459 Report a problem | ||
| 7/30/2025 | Pending sale | $325,000$212/sqft |
Source: MichRIC #25035459 Report a problem | ||
| 7/17/2025 | Price change | $325,000+16.1%$212/sqft |
Source: MichRIC #25035459 Report a problem | ||
| 7/15/2024 | Pending sale | $280,000$183/sqft |
Source: MichRIC #24035258 Report a problem | ||
| 7/11/2024 | Listed for sale | $280,000$183/sqft |
Source: MichRIC #24035258 Report a problem | ||
Public tax history
Tax history is unavailable.
Neighborhood: 49341
Nearby homes
- $328,5004 bd2 ba1.5k sqft168 Gaylord Dr NE, Rockford, MI 49341Sold
- $329,3004 bd2 ba1.3k sqft162 Gaylord Dr NE, Rockford, MI 49341Off Market
- $340,0004 bd2 ba1.3k sqft162 Gaylord Dr, Rockford, MI 49341Off Market

- $326,8003 bd1 ba-- sqft172 Gaylord Dr, Rockford, MI 49341Off Market
- $376,8003 bd2 ba1.6k sqft182 Gaylord Dr, Rockford, MI 49341Off Market
- $292,7003 bd1 ba912 sqft192 Gaylord Dr, Rockford, MI 49341Off Market
- $293,6003 bd1 ba912 sqft176 Gaylord Dr, Rockford, MI 49341Off Market
- $330,9003 bd1 ba912 sqft176 Gaylord Dr NE, Rockford, MI 49341Off Market
Nearby schools
GreatSchools rating
- 7/10Parkside Elementary SchoolGrades: PK-5Distance: 0.8 mi
- 9/10North Rockford Middle SchoolGrades: 6-8Distance: 0.7 mi
- 8/10Rockford High SchoolGrades: 9-12Distance: 1.6 mi
Schools provided by the listing agent
- Elementary: Meadow Ridge Elementary School
- Middle: North Rockford Middle School
- High: Rockford High School
Source: MichRIC. This data may not be complete. We recommend contacting the local school district to confirm school assignments for this home.
Get a cash offer in 3 minutes
Find out how much your home could sell for in as little as 3 minutes with a no-obligation cash offer.
Estimated market value
$337,400
Get a cash offer in 3 minutes
Find out how much your home could sell for in as little as 3 minutes with a no-obligation cash offer.
Estimated market value
$337,400
- Michigan
- Kent County
- Rockford
- 49341
- 168 Gaylord Dr
Nearby cities
Nearby zip codes
Other Rockford Topics
