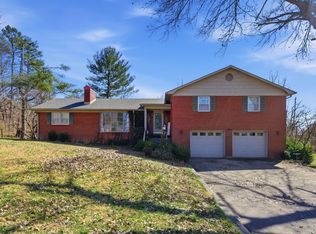
Immaculate 4-bedroom, 2-bath home with 1,710 sq. ft., hardwood and tile flooring throughout, and an attached garage! This move-in ready home features a spacious living room with built-in shelving and a cozy brick fireplace, plus Columbia Natural Gas for reliable heating. The bright eat-in kitchen offers hardwood floors, a breakfast bar, and plenty of natural light—perfect for casual dining or hosting. Main level includes a primary suite, second bedroom/office option, updated full bath with step-in shower, and a laundry/mudroom with backyard access. Upstairs you'll find two more bedrooms with hardwood, closets, and a remodeled full bath. Energy Star® double-pane windows and dual heat pumps provide year-round efficiency. Outside, enjoy a level backyard backing up to a peaceful creek with mature trees for privacy. Conveniently located on Geneva Avenue—just minutes to schools, shopping, hospital, and under 30 minutes to Richmond, I-75, and KY Mountain Parkway. Less than 45 minutes to Red River Gorge and Natural Bridge!
Sold for $285,000
Zillow last checked:
Listing updated:
Bought with:
Amy Tuggle, 264195
CENTURY 21 Advantage Realty
Source: Imagine MLS,MLS#: 25019193
Price history
| Date | Event | Price |
|---|---|---|
| 8/5/2026 | Listing removed | $299,000$175/sqft |
Source:  Imagine MLS #26015218 Report a problem Imagine MLS #26015218 Report a problem | ||
| 6/28/2026 | Listed for sale | $299,000+4.9%$175/sqft |
Source: Imagine MLS #26015218 Report a problem | ||
| 2/6/2026 | Sold | $285,000-4.7%$167/sqft |
Source: Imagine MLS #25019193 Report a problem | ||
| 12/22/2025 | Pending sale | $299,000$175/sqft |
Source: Imagine MLS #25019193 Report a problem | ||
| 11/9/2025 | Price change | $299,000-14.5%$175/sqft |
Source: Imagine MLS #25019193 Report a problem | ||
| 8/28/2025 | Listed for sale | $349,900$205/sqft |
Source: Imagine MLS #25019193 Report a problem | ||
Sell for more on Zillow
Get a Zillow Showcase℠ listing at no additional cost and you could sell for .
$292,600
2% more
+$5,852
With Zillow Showcase(estimated)
$298,452
