The Stafford floor plan is loaded with curb appeal and always catches the eye. Ideal for any sized family, this flexible plan has 4 bedrooms and 2 baths. The open concept living area features clear sight lines from both the kitchen and breakfast area with stylish cabinetry and upgraded granite. The primary suite has a huge walk-in closet, plus a private bath with dual vanity, garden tub and separate shower. Artistic renderings are for informational purposes only. Actual floor plans, features and inclusions may vary.
Sold for $273,775
$273,775
168 Glendale Ln, Hinesville, GA 31313
4beds
1,565sqft
Single Family Residence
Built in 2024
7,405 Square Feet Lot
$279,400 Zestimate®
$175/sqft
$2,267 Estimated rent
Home value
$279,400
$263,000 - $296,000
$2,267/mo
Zestimate® history
Owner options
List your home for rent
$2,267/mo
Rent Zestimate®
Find your next renter with Zillow Rental Manager. Plus, with online applications, you can quickly screen prospective tenants – for free.
$2,267/mo
Rent Zestimate®
Refinance and save
$1,799/mo
Est. payment
Refinancing to a lower rate could help reduce your monthly payments and save thousands over the life of the loan.
$1,799/mo
Est. payment
Explore your selling options
Work with a Zillow partner agent
Leverage their expertise and Zillow's premium Showcase listings to get your home seen by more buyers.
Get startedList with your own agent
Get your home in front of millions of buyers by listing it on Zillow.
Learn how to do itSell it yourself
Take full control of how buyers see your home on Zillow by listing For Sale by Owner (FSBO).
List your homeWhat's special
Zillow last checked:
Listing updated:
Listed by:
Miranda Sikes 912-977-8558,
RTS REALTY
Bought with:
Allie Bond, 415154
RTS REALTY
Source: HABR,MLS#: 155334
Facts & features
Interior
Bedrooms & bathrooms
- Bedrooms: 4
- Bathrooms: 2
- Full bathrooms: 2
Appliances
- Included: Dishwasher, Electric Oven, Electric Range, Microwave, Refrigerator, Electric Water Heater
- Laundry: Wash/Dry Hook-up
Features
- Breakfast Bar, CAT5 Network Cable, Entrance Foyer, Pantry, Eat-in Kitchen
- Has fireplace: No
Interior area
- Total structure area: 1,565
- Total interior livable area: 1,565 sqft
Property
Parking
- Total spaces: 2
- Parking features: Two Car, Attached, Garage
- Attached garage spaces: 2
Features
- Levels: One
- Exterior features: See Remarks, Other
- Fencing: None
Lot
- Size: 7,405 Square Feet
- Features: Covenants, Irrigation System, Landscaped
Details
- Parcel number: 035A083
Construction
Type & style
- Home type: SingleFamily
- Architectural style: Traditional
- Property subtype: Single Family Residence
Materials
- Vinyl Siding
- Roof: Shingle,Ridge Vent
Condition
- Year built: 2024
Utilities & green energy
- Sewer: Public Sewer
- Water: Public
- Utilities for property: Electricity Connected, Underground Utilities
Community & HOA
Community
- Subdivision: The Glen At 15 West
HOA
- Has HOA: Yes
- HOA fee: $30 monthly
Location
- Region: Hinesville
Financial & listing details
- Price per square foot: $175/sqft
- Tax assessed value: $257,795
- Annual tax amount: $5,004
- Date on market: 7/26/2024
- Electric utility on property: Yes
Price history
| Date | Event | Price |
|---|---|---|
| 12/5/2024 | Sold | $273,775$175/sqft |
Source: HABR #155334 Report a problem | ||
| 9/3/2024 | Pending sale | $273,775$175/sqft |
Source: HABR #155334 Report a problem | ||
| 7/26/2024 | Listed for sale | $273,775$175/sqft |
Source: HABR #155334 Report a problem | ||
Public tax history
| Year | Property taxes | Tax assessment |
|---|---|---|
| 2025 | $5,004 | $103,118 |
Find assessor info on the county website
Neighborhood: 31313
Nearby homes
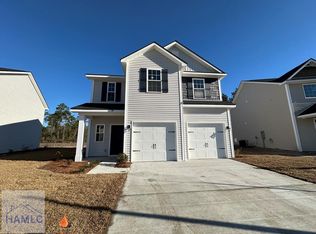
- $293,8754 bd3 ba2k sqft94 Renwick Loop, Hinesville, GA 31313Sold
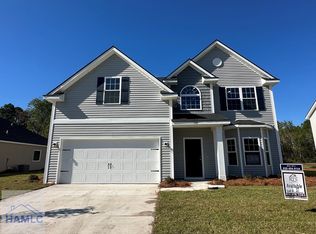
- $318,3454 bd3 ba2.2k sqft104 Glendale Ln, Hinesville, GA 31313Sold
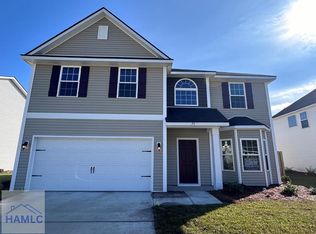
- $308,8604 bd3 ba2k sqft93 Glendale Ln, Hinesville, GA 31313Sold
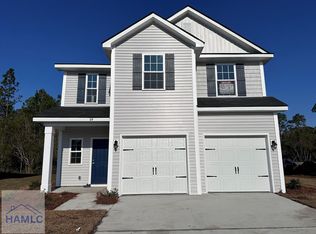
- $283,4254 bd3 ba2k sqft64 Renwick Loop, Hinesville, GA 31313Sold
- $308,5755 bd3 ba2.2k sqft105 Glendale Ln, Hinesville, GA 31313Sold
- $271,4953 bd2 ba1.6k sqft42 Renwick Loop, Hinesville, GA 31313Sold
- $320,9205 bd3 ba2.2k sqft259 Glendale Ln, Hinesville, GA 31313Sold
- $282,6754 bd3 ba1.8k sqft103 Renwick Loop, Hinesville, GA 31313Sold
Nearby schools
GreatSchools rating
- 5/10Waldo Pafford Elementary SchoolGrades: K-5Distance: 1.4 mi
- 4/10Snelson-Golden Middle SchoolGrades: 6-8Distance: 4.5 mi
- 3/10Bradwell InstituteGrades: 9-12Distance: 3 mi
Schools provided by the listing agent
- Elementary: Waldo Pafford Elementary
- Middle: Snelson Golden Middle
- High: Bradwell Institute
Source: HABR. This data may not be complete. We recommend contacting the local school district to confirm school assignments for this home.


Get pre-qualified for a loan
At Zillow Home Loans, we can pre-qualify you in as little as 5 minutes with no impact to your credit score.An equal housing lender. NMLS #10287.
Sell for more on Zillow
Get a Zillow Showcase℠ listing at no additional cost and you could sell for .
$279,400
2% more
+$5,588
With Zillow Showcase(estimated)
$284,988
- Georgia
- Liberty County
- Hinesville
- 31313
- 168 Glendale Ln
Nearby cities
Nearby zip codes
Other Hinesville Topics
