Skip main navigation
Sold for $390,000
  • $390,000

    168 Glenford Vlg, Chicora, PA 16025

    3beds
    2,128sqft
    Single Family Residence
    Built in 2002
    1.39 Acres Lot
    $390,100 Zestimate®
    $183/sqft
    $2,654 Estimated rent

    Home value

    $390,100

    $371,000 - $410,000

    $2,654/mo

    Zestimate® history
    Loading
    Loading...

    Owner options

    List your home for rent

    $2,654/mo

    Rent Zestimate®

    Find your next renter with Zillow Rental Manager. Plus, with online applications, you can quickly screen prospective tenants – for free.

    Learn more

    $2,654/mo

    Rent Zestimate®

    Refinance and save

    $2,465/mo

    Est. payment

    Refinancing to a lower rate could help reduce your monthly payments and save thousands over the life of the loan.

    See today's rates

    $2,465/mo

    Est. payment

    Explore your selling options

    Work with a Zillow partner agent

    Leverage their expertise and Zillow's premium Showcase listings to get your home seen by more buyers.

    Get started

    List with your own agent

    Get your home in front of millions of buyers by listing it on Zillow.

    Learn how to do it

    Sell it yourself

    Take full control of how buyers see your home on Zillow by listing For Sale by Owner (FSBO).

    List your home

    What's special

    Inviting front porchMain-level laundryOpen-concept layoutAmple storage throughoutVaulted ceilings
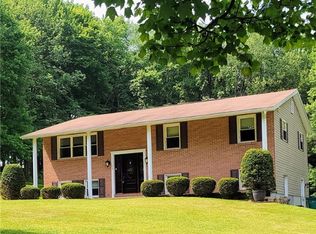
    Welcome to 168 Glenford Village Road—where space, comfort, and versatility come together on nearly 1.4 acres! This well-maintained home offers room for everyone, both inside and out, with an open-concept layout, vaulted ceilings, and abundant windows that fill the space with natural light. The main level features a spacious dining room perfect for gatherings, a generously sized kitchen ideal for everyday cooking and entertaining, and a bright living room with a charming bay window overlooking the front yard. The seamless flow between living spaces creates an inviting atmosphere for both daily living and hosting guests. The expansive lower-level game room provides the ultimate hangout space, complete with a large hot tub—perfect for relaxing year-round. Enjoy the convenience of main-level laundry, a heated two-car integral garage for added comfort during colder months, and large driveway with ample room for parking. Step outside and take in all this property has to offer—from the inviting front porch to the back/side deck, ideal for outdoor dining or quiet evenings. The additional parcel offers extra privacy and possibilities, while the above-ground pool adds to summer fun at the property. With a newer roof (2020), ample storage throughout, and plenty of room to live, work, and play, this home is ready for its next chapter. Don’t miss your opportunity to make it yours!

    Zillow last checked:

    Listing updated:

    Listed by:

    Bailey Weitzel 412-701-6777,

    ILH REALTY LLC

    Bought with:

    Stacey Kovaly, RM426281

    KEYSTONE SIGNATURE REALTY LLC

    Source: WPMLS,MLS#: 1746890MLS LogoOriginating MLS: West Penn Multi-List

    Facts & features

    Interior

    Bedrooms & bathrooms
    • Bedrooms: 3
    • Bathrooms: 3
    • Full bathrooms: 2
    • 1/2 bathrooms: 1
    Primary bedroom
    • Level: Main
    • Dimensions: 13x14
    Bedroom 2
    • Level: Main
    • Dimensions: 12x10
    Bedroom 3
    • Level: Main
    • Dimensions: 10x10
    Dining room
    • Level: Main
    • Dimensions: 10x13
    Family room
    • Level: Lower
    Kitchen
    • Level: Main
    • Dimensions: 12x13
    Living room
    • Level: Main
    • Dimensions: 14x16
    Heating
    • Forced Air
    Cooling
    • Central Air
    Appliances
    • Included: Some Gas Appliances, Dishwasher, Microwave, Refrigerator, Stove
    Features
    • Hot Tub/Spa
    • Basement: Finished
    Interior area
    • Total structure area: 2,128
    • Total interior livable area: 2,128 sqft

    Property

    Parking
    • Total spaces: 2
    • Parking features: Built In
    • Has attached garage: Yes
    Features
    • Levels: Multi/Split
    • Stories: 2
    • Pool features: Pool
    • Has spa: Yes
    • Spa features: Hot Tub
    Lot
    • Size: 1.39 Acres
    • Dimensions: 259 x 70,36,64 x 257 x 70
    Details
    • Parcel number: 150S4B90000

    Construction

    Type & style
    • Home type: SingleFamily
    • Architectural style: Split Level
    • Property subtype: Single Family Residence
    Materials
    • Roof: Asphalt
    Condition
    • Resale
    • Year built: 2002

    Utilities & green energy

    • Sewer: Septic Tank
    • Water: Well

    Community & HOA

    Location
    • Region: Chicora

    Financial & listing details

    • Price per square foot: $183/sqft
    • Tax assessed value: $22,480
    • Annual tax amount: $3,177
    • Date on market: 4/6/2026

    Price history

    DateEventPrice
    6/7/2026Pending sale$399,900+2.5%$188/sqft
    Source: WPMLS #1746890 Report a problem
    6/4/2026Sold$390,000-2.5%$183/sqft
    Source: WPMLS #1746890 Report a problem
    4/24/2026Contingent$399,900$188/sqft
    Source: WPMLS #1746890 Report a problem
    4/6/2026Listed for sale$399,900+45.4%$188/sqft
    Source: WPMLS #1746890 Report a problem
    3/1/2022Sold$275,000$129/sqft
    Source: WPMLS #1532606 Report a problem
    1/10/2022Contingent$275,000$129/sqft
    Source: WPMLS #1532606 Report a problem
    12/4/2021Listed for sale$275,000$129/sqft
    Source: WPMLS #1532606 Report a problem

    Public tax history

    YearProperty taxesTax assessment
    2025$3,158 +2%$22,480
    2024$3,096 +1.9%$22,480
    2023$3,037 +6.2%$22,480
    2022$2,859 $22,480
    2021$2,859 +1.5%$22,480
    2020$2,818 +49.3%$22,480
    2019$1,887 -32.5%$22,480
    2018$2,795 +281.4%$22,480
    2017$733 -9.7%$22,480
    2016$812 +78.1%$22,480
    2015$456 $22,480
    2014$456 $22,480
    2013$456 +5.1%$22,480
    2012$434 $22,480
    2011$434 $22,480
    2010$434 $22,480
    2009$434 +5%$22,480 +33.3%
    2008$413 +11.1%$16,860
    2007$372 $16,860
    2006$372 -33.4%$16,860
    2005$558 -61.1%$16,860
    2004$1,435 +245.7%$16,860 +6.1%
    2000$415 +18.1%$15,893
    1999$352 $15,893
    Find assessor info on the county website

    Neighborhood: 16025

    Nearby schools

    GreatSchools rating
    Schools provided by the listing agent
    • District: Karns City

    Source: WPMLS. This data may not be complete. We recommend contacting the local school district to confirm school assignments for this home.

    Get pre-qualified for a loan
    At Zillow Home Loans, we can pre-qualify you in as little as 5 minutes with no impact to your credit score.

    An equal housing lender. NMLS #10287.

    Sell for more on Zillow
    Get a Zillow Showcase℠ listing at no additional cost and you could sell for .
    $390,100
    2% more
    +$7,802
    With Zillow Showcase(estimated)
    $397,902