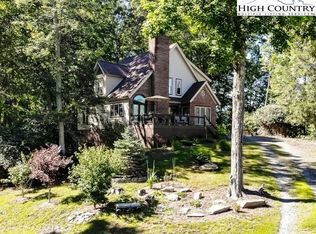
BACK ON THE MARKET...sometimes life changes direction...and in this case, the buyers had to step away. That means your opportunity just reopened to purchase this beautiful High Country home. Tucked within The Summit at Lost Ridge community, this inviting mountain home offers open, sun-filled spaces and a relaxed design tailored for weekend getaways or year round enjoyment. Located within a short drive of Boone, yet quietly tucked into the countryside, this 3 bedroom, 2.5 bath property offers 1,768 sq.ft., of well planned living space on 1.17 acres in one of Vilas's most sought after communities. The first floor features an open concept design with vaulted ceilings, exposed beams, and large windows that flood the space with natural light. The great room centers around a wood burning fireplace and flows seamlessly into the kitchen with custom cabinetry and granite countertops and the dining area, creating the ideal setting for everyday living or entertaining. The main level primary suite combines function and comfort with a walk-in closet, an ensuite bathroom with double sinks, soaking tub and separate shower, and direct access to the laundry area for everyday ease. Upstairs are two additional bedrooms, including one currently used as a home office, plus a peaceful reading nook at the top of the stairs that adds an inviting touch to the space. Step out onto the freshly painted deck...an easygoing spot for morning coffee, dinner with friends, or a quiet soak in the hot tub. Pride of ownership shows throughout, with ongoing atttention to detail and a true commitment to keeping the home in top condition. This year, the home received a NEW ROOF, THE EXTERIOR AND THE DECK HAVE BEEN PAINTED, NEW HOT WATER HEATER, SMOKE DETECTORS REPLACED, DRYER VENT PROFESSIONAL CLEANED, THE CHIMNEY MORTAR CROWN WAS REPAIRED AND FULLY SEALED FOR LASTING PROTECTION, AND THE SEPTIC SYSTEM WAS SERVICED. A detailed maintenance record is available for review in the uploaded documents. The Summit of Lost Ridge Property Owners Association maintains a picturesque common area with a farmhouse, barn, community garden, ponds, fire pit, and walking trails. Short-term rentals are permitted, offering flexibility for full-time living, a weekend getaway or investment opportunity. Move-in ready, and furnished (see list for items that do not convey), this exceptionally maintained home combines comfort, convenience, and a peaceful mountain setting. Schedule your showing today and see first-hand why this home stands out...well cared for, well located, and ready to welcome its next owners.
Sold for $520,000
$520,000
168 Green Berry Lane, Vilas, NC 28692
3beds
1,768sqft
Single Family Residence
Built in 2004
1.17 Acres Lot
$541,200 Zestimate®
$294/sqft
$2,775 Estimated rent
Home value
$541,200
$492,000 - $595,000
$2,775/mo
Zestimate® history
Owner options
List your home for rent
$2,775/mo
Rent Zestimate®
Find your next renter with Zillow Rental Manager. Plus, with online applications, you can quickly screen prospective tenants – for free.
$2,775/mo
Rent Zestimate®
Refinance and save
$4,271/mo
Est. payment
Refinancing to a lower rate could help reduce your monthly payments and save thousands over the life of the loan.
$4,271/mo
Est. payment
Explore your selling options
Work with a Zillow partner agent
Leverage their expertise and Zillow's premium Showcase listings to get your home seen by more buyers.
Get startedList with your own agent
Get your home in front of millions of buyers by listing it on Zillow.
Learn how to do itSell it yourself
Take full control of how buyers see your home on Zillow by listing For Sale by Owner (FSBO).
List your homeWhat's special
Wood burning fireplaceFreshly painted deckHome officeVaulted ceilingsSeparate showerGranite countertopsLarge windows
Zillow last checked:
Listing updated:
Listed by:
Caroline McGuire (828)773-7276,
Keller Williams High Country
Bought with:
Benjamin Ray, 270984
Client First Of The High Country
Source: High Country AOR,MLS#: 258435 Originating MLS: High Country Association of Realtors Inc.
Originating MLS: High Country Association of Realtors Inc.Facts & features
Interior
Bedrooms & bathrooms
- Bedrooms: 3
- Bathrooms: 3
- Full bathrooms: 2
- 1/2 bathrooms: 1
Heating
- Forced Air, Fireplace(s), Propane
Cooling
- Heat Pump
Appliances
- Included: Dryer, Dishwasher, Electric Cooktop, Electric Range, Electric Water Heater, Microwave, Refrigerator, Washer
- Laundry: Washer Hookup, Dryer Hookup, Main Level
Features
- Furnished, Hot Tub/Spa, Vaulted Ceiling(s), Window Treatments
- Windows: Window Treatments
- Basement: Crawl Space
- Number of fireplaces: 1
- Fireplace features: One, Wood Burning
- Furnished: Yes
Interior area
- Total structure area: 1,768
- Total interior livable area: 1,768 sqft
- Finished area above ground: 1,768
- Finished area below ground: 0
Property
Parking
- Parking features: Driveway, Gravel, No Garage, Private
- Has uncovered spaces: Yes
Features
- Levels: Two
- Stories: 2
- Exterior features: Hot Tub/Spa, Gravel Driveway
- Has spa: Yes
- Spa features: Hot Tub
- Has view: Yes
- View description: Long Range, Mountain(s)
- Waterfront features: Pond
Lot
- Size: 1.17 Acres
Details
- Parcel number: 1974508700000
Construction
Type & style
- Home type: SingleFamily
- Architectural style: Mountain
- Property subtype: Single Family Residence
Materials
- Hardboard, Stone, Wood Frame
- Roof: Architectural,Shingle
Condition
- Year built: 2004
Utilities & green energy
- Sewer: Private Sewer, Septic Permit 3 Bedroom
- Water: Shared Well
- Utilities for property: High Speed Internet Available
Community & HOA
Community
- Features: Gated, Trails/Paths, Long Term Rental Allowed, Short Term Rental Allowed
- Subdivision: The Summit At Lost Ridge
HOA
- Has HOA: Yes
- HOA fee: $1,247 annually
Location
- Region: Vilas
Financial & listing details
- Price per square foot: $294/sqft
- Tax assessed value: $268,800
- Annual tax amount: $1,142
- Date on market: 10/9/2025
- Listing terms: Cash,Conventional,New Loan
- Road surface type: Gravel
Price history
| Date | Event | Price |
|---|---|---|
| 11/21/2025 | Sold | $520,000+4.2%$294/sqft |
Source:  High Country AOR #258435 Report a problem High Country AOR #258435 Report a problem | ||
| 11/16/2025 | Pending sale | $499,000$282/sqft |
Source: High Country AOR #258435 Report a problem | ||
| 10/17/2025 | Contingent | $499,000$282/sqft |
Source: High Country AOR #258435 Report a problem | ||
| 10/15/2025 | Listed for sale | $499,000$282/sqft |
Source: High Country AOR #258435 Report a problem | ||
| 10/14/2025 | Contingent | $499,000$282/sqft |
Source: High Country AOR #258435 Report a problem | ||
| 10/9/2025 | Listed for sale | $499,000+10988.9%$282/sqft |
Source: High Country AOR #258435 Report a problem | ||
| 11/23/2011 | Sold | $4,500-98.7%$3/sqft |
Source: Public Record Report a problem | ||
| 6/29/2010 | Sold | $335,000$189/sqft |
Source: Public Record Report a problem | ||
Public tax history
| Year | Property taxes | Tax assessment |
|---|---|---|
| 2025 | -- | $268,800 -25.2% |
| 2024 | $1,425 | $359,300 |
| 2023 | $1,425 +1.6% | $359,300 |
| 2022 | $1,402 +5% | $359,300 +29.6% |
| 2021 | $1,336 | $277,200 |
| 2020 | $1,336 | $277,200 |
| 2019 | $1,336 | $277,200 |
| 2018 | $1,336 +11.6% | $277,200 |
| 2017 | $1,197 +10.2% | $277,200 +0.8% |
| 2013 | $1,086 | $274,900 |
| 2012 | -- | $274,900 |
| 2011 | -- | $274,900 |
| 2010 | -- | $274,900 |
Find assessor info on the county website
Neighborhood: 28692
Nearby homes
- $415,7003 bd2 ba1.5k sqft244 Green Berry Ln, Vilas, NC 28692Off Market
- $572,8003 bd2 ba1.9k sqft106 Green Berry Ln, Vilas, NC 28692Off Market
- $814,7004 bd4 ba3.4k sqft707 Lost Ridge Trl, Vilas, NC 28692Off Market
- $31,300-- bd-- ba-- sqft871 Lost Ridge Trl, Vilas, NC 28692Off Market
- $--0.91 AcresLOT 20 Lost Ridge Trl LOT 20, Vilas, NC 28692Off Market
- $--1.65 Acres70 Lost Ridge Trail, Vilas, NC 28692Off Market
- $637,8003 bd3 ba2.9k sqft484 Lost Ridge Trl, Vilas, NC 28692Off Market
- $--1.36 AcresLOT 53 Lost Ridge Trl LOT 53, Vilas, NC 28692Off Market
Nearby schools
GreatSchools rating
- 7/10Cove Creek ElementaryGrades: PK-8Distance: 4.2 mi
- 8/10Watauga HighGrades: 9-12Distance: 10.1 mi
Schools provided by the listing agent
- Elementary: Cove Creek
- High: Watauga
Source: High Country AOR. This data may not be complete. We recommend contacting the local school district to confirm school assignments for this home.


Get pre-qualified for a loan
At Zillow Home Loans, we can pre-qualify you in as little as 5 minutes with no impact to your credit score.An equal housing lender. NMLS #10287.
- North Carolina
- Watauga County
- Vilas
- 28692
- 168 Green Berry Lane
Nearby cities
Nearby zip codes
Other Vilas Topics
