Stunning mountain views of the George Washington National Forest and the valley floor below. This property is located just off Mill Gap on a private well maintained gravel road in Lost River. It is a property that is very private yet easily accessible and just minutes from Trout Pond/Rockcliff Lake Recreational area. (Swimming from a sandy beach, hiking trails canoeing, camping, bathhouse, and picnic pavilion) There are three bedrooms. The primary has a large en suite with walk-in closet. The second spacious bedroom has access to a large deck. The loft/bedroom/bonus area is cozy and has a wonderful view. Both bathrooms are newly tiled and have glass shower enclosures with rain showerheads and additional hand-held shower wands. Each bath has two sinks, ample cabinetry, and Kohler elongated comfort height toilets) The open concept kitchen/living area has a wooden cathedral ceiling and an accent wall with wood burning stove. The kitchen has Silestone countertops and a prep island with solid wood cabinetry, soft closing doors and stainless-steel appliances. The breakfast bar comfortably seats four. Steps away is a separate dining room or perhaps den. All rooms have views. Just down the hall is a dedicated bright office space that could double as an additional sleeping area. Again, beautiful views from the large window overlooking the mountains and valley. Across from the office is a laundry room with shelving, hanging rod, and an additional refrigerator. The two-car garage, with remote controlled doors and heat, has a separate work area with shelving and an exit door to the cobblestone pathway to the house. The finished garage also has a separate secure room with window that would be perfect for hobbies or crafts. Another door at the rear of the garage leads to a fenced area with fruit trees. The grounds are easy to maintain. There is a grape arbor and hardscaped fire pit. Off to the side a path leads down to a meadow below the house. The property comes with a lawnmower. Total annual taxes: $527.00 August 23, 2023 (Homestead) Approximately $675.00 without Homestead Exemption. HOA $185.00. Fiber Optic is installed in the home. 300 mbps available.
Sold for $594,000
$594,000
168 Grouse Cir, Lost City, WV 26810
3beds
2,215sqft
Single Family Residence
Built in 1985
2.33 Acres Lot
$614,900 Zestimate®
$268/sqft
$1,672 Estimated rent
Home value
$614,900
$584,000 - $652,000
$1,672/mo
Zestimate® history
Owner options
List your home for rent
$1,672/mo
Rent Zestimate®
Find your next renter with Zillow Rental Manager. Plus, with online applications, you can quickly screen prospective tenants – for free.
$1,672/mo
Rent Zestimate®
Refinance and save
$2,879/mo
Est. payment
Refinancing to a lower rate could help reduce your monthly payments and save thousands over the life of the loan.
$2,879/mo
Est. payment
Explore your selling options
Work with a Zillow partner agent
Leverage their expertise and Zillow's premium Showcase listings to get your home seen by more buyers.
Get startedList with your own agent
Get your home in front of millions of buyers by listing it on Zillow.
Learn how to do itSell it yourself
Take full control of how buyers see your home on Zillow by listing For Sale by Owner (FSBO).
List your homeWhat's special
Lost riverWood burning stovePrep islandLarge deckLarge windowWooden cathedral ceilingOpen concept kitchen
Zillow last checked:
Listing updated:
Listed by:
David Mickow 304-897-8207,
GUEST HOUSE REALTY, LLC,
Co-Listing Agent: Robert B Dillard 540-578-0890,
GUEST HOUSE REALTY, LLC
Bought with:
Alisha Lowery, 0225276031
Lost River Trading Post Realty
Source: Bright MLS,MLS#: WVHD2002030
Facts & features
Interior
Bedrooms & bathrooms
- Bedrooms: 3
- Bathrooms: 2
- Full bathrooms: 2
- Main level bathrooms: 2
- Main level bedrooms: 2
Rooms
- Room types: Dining Room, Primary Bedroom, Bedroom 2, Kitchen, Great Room, Laundry, Loft, Office, Bathroom 2, Primary Bathroom
Basement
- Area: 0
Heating
- Central, Forced Air, Wood Stove, Electric, Wood
Cooling
- Central Air, Electric
Appliances
- Included: Dryer, Extra Refrigerator/Freezer, Instant Hot Water, Self Cleaning Oven, Oven/Range - Electric, Refrigerator, Stainless Steel Appliance(s), Washer, Water Conditioner - Owned, Microwave, Water Treat System
- Laundry: Dryer In Unit, Has Laundry, Main Level, Washer In Unit, Laundry Room
Features
- Built-in Features, Ceiling Fan(s), Combination Kitchen/Living, Entry Level Bedroom, Formal/Separate Dining Room, Kitchen - Country, Kitchen Island, Pantry, Recessed Lighting, Walk-In Closet(s), Primary Bath(s), Bathroom - Stall Shower, Upgraded Countertops, Cathedral Ceiling(s), Vaulted Ceiling(s), Wood Ceilings, Dry Wall
- Flooring: Ceramic Tile, Engineered Wood, Carpet, Wood
- Doors: Sliding Glass, Storm Door(s), Insulated
- Windows: Insulated Windows, Sliding, Screens, Vinyl Clad
- Has basement: No
- Number of fireplaces: 1
- Fireplace features: Wood Burning Stove
Interior area
- Total structure area: 2,215
- Total interior livable area: 2,215 sqft
- Finished area above ground: 2,215
- Finished area below ground: 0
Property
Parking
- Total spaces: 6
- Parking features: Storage, Garage Faces Side, Garage Door Opener, Asphalt, Driveway, Private, Detached
- Garage spaces: 2
- Uncovered spaces: 4
Accessibility
- Accessibility features: Accessible Entrance
Features
- Levels: One and One Half
- Stories: 1.5
- Patio & porch: Deck, Porch
- Exterior features: Extensive Hardscape, Flood Lights
- Pool features: None
- Fencing: Decorative
- Has view: Yes
- View description: Mountain(s), Scenic Vista, Trees/Woods, Valley
Lot
- Size: 2.33 Acres
- Features: Cul-De-Sac, Front Yard, Mountainous, No Thru Street, Wooded, Rural, Open Lot, Rear Yard, Sloped, Year Round Access, Mountain, Unknown Soil Type, Rocky
Details
- Additional structures: Above Grade, Below Grade
- Parcel number: 02 390017300000000
- Zoning: 101
- Special conditions: Standard
Construction
Type & style
- Home type: SingleFamily
- Architectural style: Cabin/Lodge
- Property subtype: Single Family Residence
Materials
- T-1-11, Frame
- Foundation: Crawl Space, Pillar/Post/Pier
- Roof: Architectural Shingle
Condition
- Excellent
- New construction: No
- Year built: 1985
- Major remodel year: 2024
Utilities & green energy
- Sewer: On Site Septic
- Water: Well-Shared
- Utilities for property: Underground Utilities, Fiber Optic, DSL
Community & HOA
Community
- Subdivision: Trout Pond Property Owners Association
HOA
- Has HOA: Yes
- Services included: Road Maintenance, Snow Removal
- HOA fee: $185 annually
- HOA name: TROUT POND
Location
- Region: Lost City
- Municipality: Lost River
Financial & listing details
- Price per square foot: $268/sqft
- Tax assessed value: $150,100
- Annual tax amount: $701
- Date on market: 3/28/2024
- Listing agreement: Exclusive Right To Sell
- Ownership: Fee Simple
- Road surface type: Gravel
Price history
| Date | Event | Price |
|---|---|---|
| 5/24/2024 | Sold | $594,000$268/sqft |
Source:  Bright MLS #WVHD2002030 Report a problem Bright MLS #WVHD2002030 Report a problem | ||
| 5/9/2024 | Pending sale | $594,000$268/sqft |
Source: Bright MLS #WVHD2002030 Report a problem | ||
| 4/7/2024 | Contingent | $594,000$268/sqft |
Source: Bright MLS #WVHD2002030 Report a problem | ||
| 3/28/2024 | Listed for sale | $594,000+58.4%$268/sqft |
Source: Bright MLS #WVHD2002030 Report a problem | ||
| 8/23/2023 | Sold | $375,000$169/sqft |
Source: Public Record Report a problem | ||
Public tax history
| Year | Property taxes | Tax assessment |
|---|---|---|
| 2025 | $2,300 +320.7% | $299,040 +228.5% |
| 2024 | $547 +1% | $91,020 +1.1% |
| 2023 | $541 -0.8% | $90,060 |
| 2022 | $545 | $90,060 |
| 2021 | -- | $90,060 +10.1% |
| 2020 | -- | $81,780 +0.6% |
| 2019 | $479 -1.5% | $81,300 -1.2% |
| 2018 | $486 +0% | $82,320 |
| 2017 | $486 -0.5% | $82,320 |
| 2016 | $489 +0% | $82,320 |
| 2015 | $489 -3.5% | $82,320 -2.6% |
| 2014 | $506 -18% | $84,540 -1.1% |
| 2013 | $617 | $85,500 -8.1% |
| 2012 | $617 | $93,000 |
| 2011 | -- | $93,000 -6.7% |
| 2010 | $677 +37.7% | $99,660 +37.7% |
| 2009 | $491 +26.3% | $72,360 +24.8% |
| 2007 | $389 +14.6% | $57,960 +13.9% |
| 2006 | $339 +10.4% | $50,880 +11.9% |
| 2005 | $308 | $45,480 +14.7% |
| 2004 | -- | $39,660 |
| 2003 | -- | $39,660 -3.9% |
| 2002 | -- | $41,280 -3.5% |
| 2001 | -- | $42,780 |
Find assessor info on the county website
Neighborhood: 26810
Nearby homes
- $249,2002 bd1 ba900 sqft198 Grouse, Lost City, WV 26810Off Market
- $24,100-- bd-- ba-- sqft168 Grouse Cir, Lost City, WV 26810Off Market
- $89,300-- bd-- ba720 sqft123 Grouse Cir, Lost City, WV 26810Off Market
- $249,3002 bd2 ba1k sqft198 Grouse Cir, Lost City, WV 26810Off Market
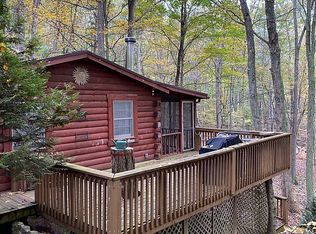
- $260,0003 bd1 ba836 sqft61 Grouse Cir, Lost City, WV 26810For Sale
- $6,400-- bd-- ba-- sqftGrouse Cir, Lost city, WV 26810Off Market
- $218,4002 bd1 ba1.1k sqft4148 259/5 Mill Gap Rd, Lost City, WV 26810Off Market
- $207,1002 bd-- ba864 sqft82 Grouse Cir, Lost City, WV 26810Off Market
Nearby schools
GreatSchools rating
- 4/10East Hardy Elementary SchoolGrades: PK-6Distance: 5.8 mi
- 4/10East Hardy High SchoolGrades: 7-12Distance: 5.8 mi
Schools provided by the listing agent
- Elementary: East Hardy Early-middle School
- Middle: East Hardy Early-middle School
- High: East Hardy
- District: Hardy County Schools
Source: Bright MLS. This data may not be complete. We recommend contacting the local school district to confirm school assignments for this home.


Get pre-qualified for a loan
At Zillow Home Loans, we can pre-qualify you in as little as 5 minutes with no impact to your credit score.An equal housing lender. NMLS #10287.
Sell for more on Zillow
Get a Zillow Showcase℠ listing at no additional cost and you could sell for .
$614,900
2% more
+$12,298
With Zillow Showcase(estimated)
$627,198
- West Virginia
- Hardy County
- Lost City
- 26810
- 168 Grouse Cir
Nearby cities
Nearby zip codes
Other Lost City Topics
