MORE THAN 2,000 SQ FT + 1 ACRE + NOW UNDER $250K! Welcome to 168 Gun Club Rd in Bostic, where space, flexibility and convenience come together. This 2016 manufactured doublewide offers approximately 2,052 sq ft of one-level living, 4 bedrooms and 2 full baths on a level 1-acre lot.
Step inside to an open, comfortable floor plan with wood-look flooring, abundant natural light and generous living areas. The kitchen is designed for everyday living and entertaining with plenty of cabinetry and counter space, stainless appliances and a large center island with seating.
The split-bedroom layout provides added privacy, while the spacious primary suite includes an en-suite bath with double vanities, garden tub and generous storage. Additional flexible living space provides options for a home office, playroom, hobby area or second gathering space.
Outside, enjoy the covered front porch, usable yard, established blueberry bushes and pear trees, covered carport and detached garage/storage building.
Located less than 5 miles from downtown Forest City, giving you room to spread out while keeping shopping, dining and everyday conveniences close by. No HOA and county water.
Now offered at $249,900. If more space is on your wish list, this one deserves a closer look. Schedule your showing today.
Active
Price cut: $10K (9/20)
$249,900
168 Gun Club Rd, Bostic, NC 28018
4beds
2,052sqft
Manufactured Home
Built in 2016
1 Acres Lot
$-- Zestimate®
$122/sqft
$-- HOA
What's special
Covered front porchAbundant natural lightFlexible living spaceBuilt-in entertainment wallOpen floor planFruit-producing landscapingGenerous storage
- 18 days
- 472
- 43
Likely to sell faster than
Zillow last checked:
Listing updated:
Listed by:
Francine Mira francinemira@gmail.com,
RE/MAX Journey
Source: Canopy MLS as distributed by MLS GRID,MLS#: 4421850
Facts & features
Interior
Bedrooms & bathrooms
- Bedrooms: 4
- Bathrooms: 2
- Full bathrooms: 2
- Main level bedrooms: 4
Primary bedroom
- Features: En Suite Bathroom
- Level: Main
Bedroom s
- Level: Main
Bedroom s
- Level: Main
Bedroom s
- Level: Main
Bathroom full
- Level: Main
Dining area
- Level: Main
Kitchen
- Level: Main
Laundry
- Level: Main
Living room
- Level: Main
Heating
- Heat Pump
Cooling
- Central Air
Appliances
- Included: Dishwasher, Electric Range, Electric Water Heater, Refrigerator, Washer/Dryer
- Laundry: Laundry Room
Features
- Has basement: No
Interior area
- Total structure area: 2,052
- Total interior livable area: 2,052 sqft
- Finished area above ground: 2,052
- Finished area below ground: 0
Property
Parking
- Total spaces: 4
- Parking features: Detached Carport
- Carport spaces: 2
- Uncovered spaces: 2
Features
- Levels: One
- Stories: 1
Lot
- Size: 1 Acres
- Features: Cleared
Details
- Parcel number: 1651356
- Zoning: RES
- Special conditions: Standard
Construction
Type & style
- Home type: MobileManufactured
- Property subtype: Manufactured Home
Materials
- Vinyl
- Foundation: Crawl Space
Condition
- New construction: No
- Year built: 2016
Utilities & green energy
- Sewer: Septic Installed
- Water: County Water
Community & HOA
Community
- Subdivision: None
Location
- Region: Bostic
Financial & listing details
- Price per square foot: $122/sqft
- Tax assessed value: $212,100
- Date on market: 9/5/2026
- Cumulative days on market: 18 days
- Listing terms: Cash,Conventional,FHA,USDA Loan,VA Loan
- Road surface type: Gravel, Paved
Estimated market value
Not available
Estimated sales range
Not available
Not available
Price history
| Date | Event | Price |
|---|---|---|
| 9/20/2026 | Price change | $249,900-3.8%$122/sqft |
Source:  Canopy MLS as distributed by MLS GRID #4421850 Report a problem Canopy MLS as distributed by MLS GRID #4421850 Report a problem | ||
| 9/5/2026 | Listed for sale | $259,900+57.6%$127/sqft |
Source: Canopy MLS as distributed by MLS GRID #4421850 Report a problem | ||
| 4/14/2021 | Sold | $164,900$80/sqft |
Source: Canopy MLS as distributed by MLS GRID #3701003 Report a problem | ||
| 1/22/2021 | Listed for sale | $164,900+1168.5%$80/sqft |
Source: ODEAN KEEVER AND ASSOCIATES #48169 Report a problem | ||
| 6/16/2016 | Sold | $13,000$6/sqft |
Source: Public Record Report a problem | ||
Public tax history
| Year | Property taxes | Tax assessment |
|---|---|---|
| 2025 | -- | $212,100 |
| 2024 | $1,348 +0.9% | $212,100 |
| 2023 | $1,336 +173.9% | $212,100 +70.8% |
| 2022 | $488 +5.9% | $124,200 +3.1% |
| 2021 | $460 | $120,500 |
| 2020 | -- | $120,500 |
| 2019 | -- | $120,500 +24.6% |
| 2018 | -- | $96,731 |
| 2016 | -- | $96,731 |
Find assessor info on the county website
Monthly payment
Climate risks
Neighborhood: 28018
Similar homes
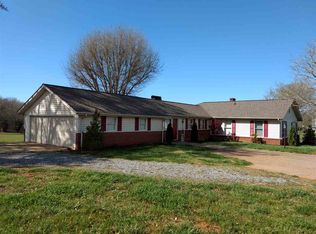
- $279,9004 bd2 ba1.4k sqft252 Old Sunshine Rd, Bostic, NC 28018For Sale

 MLS ID #4421030, Leigh Ann Hill, Main Street Realty Group LLC. Canopy MLS as distributed by MLS GRID
 - $249,9003 bd2 ba1.4k sqft151 S Main St, Bostic, NC 28018For Sale
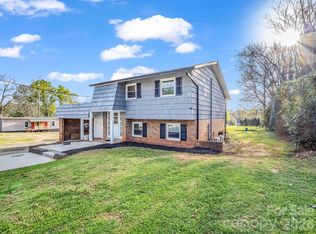 MLS ID #4359226, Courtney Houser, Colfax Home & Land, Co. Canopy MLS as distributed by MLS GRID
 - $270,0003 bd3 ba2.2k sqft1188 Us Highway 74 Hwy, Bostic, NC 28018For Sale
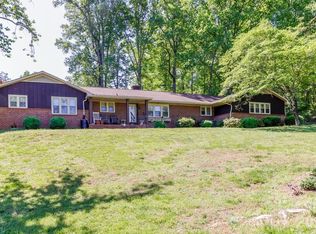 MLS ID #4336054, Santina Abrams, RE/MAX Journey. Canopy MLS as distributed by MLS GRID
 - $253,0004 bd2 ba1.5k sqft548 Cherry Mountain St, Forest City, NC 28043For Sale
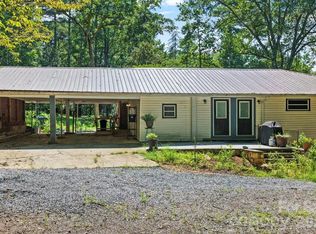 MLS ID #4406316, Craig Tribus, Beycome Brokerage Realty LLC. Canopy MLS as distributed by MLS GRID
 - $225,0003 bd2 ba1.6k sqft2400 Rock Rd, Rutherfordton, NC 28139For SaleMLS ID #4413460, Kayden Benfield, EXP Realty LLC Ballantyne. Canopy MLS as distributed by MLS GRID
- $245,0003 bd2 ba1.4k sqft276 Mulberry St, Forest City, NC 28043New ConstructionMLS ID #4421224, Amy Jenkins, Main Street Realty Group LLC. Canopy MLS as distributed by MLS GRID
- $255,0004 bd2 ba2k sqft857 Henry Jenkins Rd #10F, Mooresboro, NC 28114New ConstructionMLS ID #4418567, Andrew Westmoreland, All About You Realty-Blue Ridge LLC. Canopy MLS as distributed by MLS GRID
- $280,0002 bd2 ba1k sqft755 Depriest Rd, Bostic, NC 28018For SaleMLS ID #4373750, Debra Martin, Purple Martin Realty, Inc.. Canopy MLS as distributed by MLS GRID
- $289,0004 bd2 ba1.8k sqft2617 Hudlow Rd, Forest City, NC 28043New ConstructionMLS ID #4417021, Tony Laughter, Tony Sells WNC LLC. Canopy MLS as distributed by MLS GRID
- $249,9003 bd2 ba1.7k sqft229 Riverhills Dr, Forest City, NC 28043For SaleMLS ID #4341560, Tasheenia Bennett, EXP Realty LLC Mooresville. Canopy MLS as distributed by MLS GRID
- $224,0003 bd2 ba1.5k sqft164 Basin Trl, Rutherfordton, NC 28139For SaleMLS ID #4399486, Megan Brandle, Washburn Real Estate, Inc.. Canopy MLS as distributed by MLS GRID
- $359,0003 bd3 ba1.7k sqftLOT 1/794 Mackey Freeman Rd, Bostic, NC 28018For SaleMLS ID #4422091, Charlie Hopper, Charlie Hopper Realty. Canopy MLS as distributed by MLS GRID
- $260,0002 bd2 ba1.8k sqft4252 Big Island Rd, Rutherfordton, NC 28139For SaleMLS ID #4396038, Sarah Smith, Howard Hanna Beverly-Hanks. Canopy MLS as distributed by MLS GRID
- $259,9003 bd2 ba1.2k sqft3906 Hollis Rd, Ellenboro, NC 28040For SaleMLS ID #4411971, Hannah Shires, EXP Realty LLC. Canopy MLS as distributed by MLS GRID
- $344,9003 bd2 ba1.5k sqft485 Mountain Lookout Dr, Bostic, NC 28018For SaleMLS ID #4421665, Francine Mira, RE/MAX Journey. Canopy MLS as distributed by MLS GRID
- $279,5004 bd3 ba2.2k sqft2521 Gaffney Rd, Mooresboro, NC 28114For SaleMLS ID #4409707, Joshua Philbeck, Coldwell Banker Commercial Dominion Real Estate. Canopy MLS as distributed by MLS GRID
- $209,5003 bd2 ba1.5k sqft299 Ellenboro Henrietta Rd, Ellenboro, NC 28040For SaleMLS ID #4396016, Emily Macon, Robert Greene Real Estate, Inc. Canopy MLS as distributed by MLS GRID
- $279,7003 bd2 ba1.5k sqft178 Trailwood Dr, Forest City, NC 28043For SaleMLS ID #4417295, Mike Roberts, Fathom Realty NC LLC. Canopy MLS as distributed by MLS GRID
- $215,0003 bd2 ba1.3k sqft221 New Hampshire St, Spindale, NC 28160For SaleMLS ID #4383130, Brad Cummings, Colfax Home & Land, Co. Canopy MLS as distributed by MLS GRID
- $330,0003 bd3 ba2.2k sqft169 Greenbriar Dr, Forest City, NC 28043For SaleMLS ID #4396110, Stephanie Wilson, EXP Realty LLC Rock Hill. Canopy MLS as distributed by MLS GRID
