The picture-perfect home and location meet at 168 Haverhill Street! Located within a stone’s throw of North Reading’s center, head down the sidewalk to the schools, library, & town common. Set back off the street, sitting on a massive 2+ acre lot, this raised ranch features 3 beds/1.5 baths. Meticulously maintained & loved—inside & outside—the first level features a custom mudroom closet, garage w/ workbench & a comfortable family room w/ more custom built-ins & wood-burning stove. A utility/laundry room and a convenient half-bath complete the level. Head upstairs to a bright, open living/dining w/ hardwoods throughout. Take in the morning sun through the east-facing picture window or head out back to your private retreat. The yard w/ a wooded tree line features a deck space, a fire pit, a thoughtful array of plants, trees & flowers. Back inside, enjoy three good-sized beds, lg common bathroom w/ a tub & skylight. Bonus attic storage, parking for 6 cars. Updates galore & move-in ready!
Sold for $830,000
$830,000
168 Haverhill St, North Reading, MA 01864
3beds
1,890sqft
Single Family Residence
Built in 1966
2.2 Acres Lot
$827,600 Zestimate®
$439/sqft
$3,092 Estimated rent
Home value
$827,600
$761,000 - $902,000
$3,092/mo
Zestimate® history
Owner options
List your home for rent
$3,092/mo
Rent Zestimate®
Find your next renter with Zillow Rental Manager. Plus, with online applications, you can quickly screen prospective tenants – for free.
$3,092/mo
Rent Zestimate®
Refinance and save
$5,550/mo
Est. payment
Refinancing to a lower rate could help reduce your monthly payments and save thousands over the life of the loan.
$5,550/mo
Est. payment
Explore your selling options
Work with a Zillow partner agent
Leverage their expertise and Zillow's premium Showcase listings to get your home seen by more buyers.
Get startedList with your own agent
Get your home in front of millions of buyers by listing it on Zillow.
Learn how to do itSell it yourself
Take full control of how buyers see your home on Zillow by listing For Sale by Owner (FSBO).
List your homeWhat's special
Wood-burning stoveBonus attic storageDeck spaceFire pitComfortable family roomPrivate retreatWooded tree line
Zillow last checked:
Listing updated:
Listed by:
The Rasner Group 617-823-9780,
Keller Williams Realty Boston-Metro | Back Bay 617-542-0012,
Ilya Jacob Rasner 617-823-9780
Bought with:
Rajendra Dahal
360 Realty LLC
Source: MLS PIN,MLS#: 73363168
Facts & features
Interior
Bedrooms & bathrooms
- Bedrooms: 3
- Bathrooms: 2
- Full bathrooms: 1
- 1/2 bathrooms: 1
Primary bedroom
- Features: Closet, Flooring - Hardwood
- Level: Second
- Area: 165
- Dimensions: 15 x 11
Bedroom 2
- Features: Closet, Flooring - Hardwood
- Level: Second
- Area: 110
- Dimensions: 11 x 10
Bedroom 3
- Features: Closet, Flooring - Hardwood
- Level: Second
- Area: 143
- Dimensions: 11 x 13
Primary bathroom
- Features: No
Bathroom 1
- Features: Bathroom - Full, Bathroom - Tiled With Tub & Shower, Countertops - Stone/Granite/Solid
- Level: Second
- Area: 50
- Dimensions: 5 x 10
Bathroom 2
- Features: Bathroom - Half, Countertops - Stone/Granite/Solid
- Level: First
Dining room
- Features: Flooring - Hardwood, Exterior Access, Open Floorplan
- Level: Second
- Area: 90
- Dimensions: 9 x 10
Family room
- Features: Flooring - Hardwood
- Level: First
- Area: 315
- Dimensions: 15 x 21
Kitchen
- Features: Flooring - Stone/Ceramic Tile, Countertops - Stone/Granite/Solid
- Level: Second
- Area: 90
- Dimensions: 9 x 10
Living room
- Features: Flooring - Hardwood, Open Floorplan
- Level: Second
- Area: 266
- Dimensions: 19 x 14
Heating
- Baseboard
Cooling
- Heat Pump, Ductless
Appliances
- Included: Gas Water Heater, Water Heater, Range, Dishwasher, Refrigerator, Freezer
- Laundry: First Floor, Electric Dryer Hookup, Washer Hookup
Features
- Mud Room
- Flooring: Tile, Hardwood, Vinyl / VCT, Flooring - Hardwood
- Windows: Insulated Windows
- Has basement: No
- Number of fireplaces: 1
Interior area
- Total structure area: 1,890
- Total interior livable area: 1,890 sqft
- Finished area above ground: 1,890
Property
Parking
- Total spaces: 7
- Parking features: Attached, Garage Door Opener, Workshop in Garage, Paved Drive, Off Street, Paved
- Attached garage spaces: 1
- Uncovered spaces: 6
Features
- Patio & porch: Deck
- Exterior features: Deck, Storage, Sprinkler System, Fenced Yard, Garden
- Fencing: Fenced
Lot
- Size: 2.2 Acres
- Features: Wooded, Easements, Level
Details
- Parcel number: M:053.0 B:0000 L:0008.0,720160
- Zoning: RA
Construction
Type & style
- Home type: SingleFamily
- Architectural style: Raised Ranch
- Property subtype: Single Family Residence
Materials
- Frame
- Foundation: Concrete Perimeter
- Roof: Shingle
Condition
- Year built: 1966
Utilities & green energy
- Electric: 100 Amp Service
- Sewer: Private Sewer
- Water: Public
- Utilities for property: for Electric Range, for Electric Dryer, Washer Hookup
Green energy
- Energy efficient items: Thermostat
Community & HOA
Community
- Features: Shopping, Park, Walk/Jog Trails, Golf, Medical Facility, Conservation Area, Highway Access, Public School, Sidewalks
HOA
- Has HOA: No
Location
- Region: North Reading
Financial & listing details
- Price per square foot: $439/sqft
- Tax assessed value: $649,700
- Annual tax amount: $8,485
- Date on market: 9/20/2026
- Listing terms: Contract
- Exclusions: Washer, Dryer, Solar Lights, Swing Set In Yard.
- Road surface type: Paved
Price history
| Date | Event | Price |
|---|---|---|
| 6/2/2025 | Sold | $830,000+6.4%$439/sqft |
Source: MLS PIN #73363168 Report a problem | ||
| 4/29/2025 | Contingent | $779,900$413/sqft |
Source: MLS PIN #73363168 Report a problem | ||
| 4/23/2025 | Listed for sale | $779,900+92.6%$413/sqft |
Source: MLS PIN #73363168 Report a problem | ||
| 6/30/2014 | Sold | $405,000+1.5%$214/sqft |
Source: Public Record Report a problem | ||
| 5/12/2014 | Pending sale | $399,000$211/sqft |
Source: Coldwell Banker Residential Brokerage - Lynnfield #71677734 Report a problem | ||
| 5/9/2014 | Listed for sale | $399,000+27.3%$211/sqft |
Source: Coldwell Banker Residential Brokerage - Lynnfield #71677734 Report a problem | ||
| 1/27/2011 | Sold | $313,500-0.8%$166/sqft |
Source: Public Record Report a problem | ||
| 12/14/2010 | Listed for sale | $315,900$167/sqft |
Source: Maureen Giuliano #71106167 Report a problem | ||
| 11/12/2010 | Listing removed | $315,900$167/sqft |
Source: Maureen Giuliano #71153065 Report a problem | ||
| 10/8/2010 | Price change | $315,900-9.7%$167/sqft |
Source: Maureen Giuliano #71153065 Report a problem | ||
| 7/10/2010 | Listed for sale | $349,900$185/sqft |
Source: Maureen Giuliano #71153065 Report a problem | ||
Public tax history
| Year | Property taxes | Tax assessment |
|---|---|---|
| 2025 | $8,485 +6.2% | $649,700 +7.4% |
| 2024 | $7,989 +1% | $604,800 +6.9% |
| 2023 | $7,913 +2.8% | $565,600 +10.2% |
| 2022 | $7,701 +3.2% | $513,400 +7.6% |
| 2021 | $7,460 +4.6% | $477,300 +4.4% |
| 2020 | $7,129 +2.6% | $457,000 +2.5% |
| 2019 | $6,946 +1.2% | $445,800 +6.1% |
| 2018 | $6,866 +1.3% | $420,200 |
| 2017 | $6,778 +8.7% | $420,200 +10.5% |
| 2016 | $6,237 -1.6% | $380,100 -0.3% |
| 2015 | $6,336 +8.1% | $381,200 +6.9% |
| 2014 | $5,861 +3.4% | $356,700 +1% |
| 2013 | $5,667 +11.6% | $353,300 |
| 2012 | $5,080 +2.7% | $353,300 |
| 2011 | $4,946 +14.8% | $353,300 +10.4% |
| 2010 | $4,310 -4.7% | $320,000 -14.8% |
| 2009 | $4,523 -2.6% | $375,700 -7% |
| 2008 | $4,644 -2.9% | $403,800 -8.7% |
| 2007 | $4,785 +5.3% | $442,200 +3.6% |
| 2006 | $4,546 +7.9% | $426,900 +12.7% |
| 2005 | $4,213 +11% | $378,900 +16.8% |
| 2004 | $3,794 +6.1% | $324,300 +12.9% |
| 2002 | $3,576 +14.5% | $287,200 +42.2% |
| 2001 | $3,123 -0.9% | $202,000 +3.5% |
| 2000 | $3,151 +14.3% | $195,200 +17.5% |
| 1997 | $2,756 | $166,100 |
Find assessor info on the county website
Neighborhood: 01864
Nearby homes
- $893,7004 bd3 ba2.1k sqft166 Haverhill St, North Reading, MA 01864Off Market
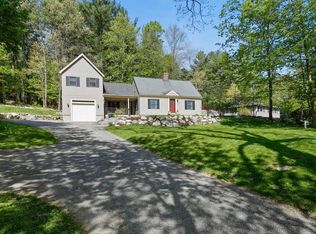
- $749,6003 bd1 ba1.9k sqft170 Haverhill St, North Reading, MA 01864Off Market
- $692,7003 bd2 ba1.4k sqft167 Haverhill St, North Reading, MA 01864Off Market
- $589,3002 bd1 ba964 sqft165 Haverhill St, North Reading, MA 01864Off Market
- $721,7004 bd2 ba1.3k sqft164 Haverhill St, North Reading, MA 01864Off Market
- $638,5003 bd2 ba1.1k sqft172 Haverhill St, North Reading, MA 01864Off Market
- $787,0003 bd2 ba1.8k sqft163 Haverhill St, North Reading, MA 01864Off Market
- $1,024,9005 bd5 ba3.6k sqft171 Haverhill St, North Reading, MA 01864Off Market
Nearby schools
GreatSchools rating
- 9/10L D Batchelder SchoolGrades: K-5Distance: 0.3 mi
- 8/10North Reading Middle SchoolGrades: 6-8Distance: 0.3 mi
- 9/10North Reading High SchoolGrades: 9-12Distance: 0.3 mi
Schools provided by the listing agent
- Elementary: L D Batchelder
- Middle: Nr Middle Sch
- High: Nr High School
Source: MLS PIN. This data may not be complete. We recommend contacting the local school district to confirm school assignments for this home.
Get a cash offer in 3 minutes
Find out how much your home could sell for in as little as 3 minutes with a no-obligation cash offer.
Estimated market value
$827,600
Get a cash offer in 3 minutes
Find out how much your home could sell for in as little as 3 minutes with a no-obligation cash offer.
Estimated market value
$827,600
- Massachusetts
- Middlesex County
- North Reading
- 01864
- 168 Haverhill St
