Agent-owned, custom-built home set on an impressive double lot with only one assessment. The full property spans approximately 1.9 acres across both lots. Step into an exceptional kitchen featuring a large walk-in pantry, quartz countertops, a farmhouse sink, gas downdraft cooktop, and double ovens- for everyday cooking or entertaining. The home offers 4 BR, including a spacious FROG, and two primary suites, designed for multigenerational living or a comfortable space for in-laws. The inviting living area includes a beautiful two-sided fireplace, adding warmth and ambiance. 3-car oversized garage provides abundant storage, complete with a workbench and cabinets. The sunroom is the crown jewel of this home--flooded with natural light and offering serene views of the backyard oasis. Outside, enjoy a stunning in-ground saltwater pool and hot tub. The fenced yard offers privacy, while additional property beyond the fence gives you even more space for outdoor games and activities.
Sold
Zestimate®
$899,900
168 Highland Pony Dr, Hertford, NC 27944
4beds
410sqft
Single Family Residence
Built in 2018
1.93 Acres Lot
$899,900 Zestimate®
$2,195/sqft
$1,914 Estimated rent
Home value
$899,900
Estimated sales range
Not available
$1,914/mo
Zestimate® history
Owner options
List your home for rent
$1,914/mo
Rent Zestimate®
Find your next renter with Zillow Rental Manager. Plus, with online applications, you can quickly screen prospective tenants – for free.
$1,914/mo
Rent Zestimate®
Refinance and save
$5,870/mo
Est. payment
Refinancing to a lower rate could help reduce your monthly payments and save thousands over the life of the loan.
$5,870/mo
Est. payment
Explore your selling options
Work with a Zillow partner agent
Leverage their expertise and Zillow's premium Showcase listings to get your home seen by more buyers.
Get startedList with your own agent
Get your home in front of millions of buyers by listing it on Zillow.
Learn how to do itSell it yourself
Take full control of how buyers see your home on Zillow by listing For Sale by Owner (FSBO).
List your homeWhat's special
Beautiful two-sided fireplaceExceptional kitchenTwo primary suitesFenced yard offers privacyGas downdraft cooktopDouble ovensLarge walk-in pantry
Zillow last checked:
Listing updated:
Listed by:
Sandra Sheehan,
Sheeselz Realty LLC 252-426-3066
Bought with:
Timothy Shires
Howard Hanna Real Estate Svcs.
Source: REIN Inc.,MLS#: 10624336
Facts & features
Interior
Bedrooms & bathrooms
- Bedrooms: 4
- Bathrooms: 4
- Full bathrooms: 3
- 1/2 bathrooms: 1
Rooms
- Room types: 1st Floor BR, 1st Floor Primary BR, Attic, Breakfast Area, Fin. Rm Over Gar, PBR with Bath, Office/Study, Rec Room, Spare Room, Sun Room
Primary bedroom
- Level: First
Bedroom
- Level: First
- Dimensions: 15X17
Bedroom
- Level: First
- Dimensions: 14X14
Bedroom
- Level: First
- Dimensions: 15X17
Full bathroom
- Level: First
Full bathroom
- Level: First
Other
- Level: Second
- Dimensions: 14X16
Dining room
- Level: First
- Dimensions: 12X15
Kitchen
- Level: First
Heating
- Electric, Heat Pump, Programmable Thermostat, Propane
Cooling
- Central Air, Heat Pump, Zoned
Appliances
- Included: 220 V Elec, Dishwasher, Disposal, Dryer, Microwave, Range, Electric Range, Refrigerator, Washer, Gas Water Heater
- Laundry: Dryer Hookup
Features
- Ceiling Fan(s), Entrance Foyer, In-Law Floorplan, Pantry
- Flooring: Ceramic Tile, Laminate/LVP
- Number of fireplaces: 2
Interior area
- Total interior livable area: 410 sqft
Property
Parking
- Total spaces: 3
- Parking features: Garage Att 3+ Car, Oversized, 4 Space, Electric Vehicle Charging Station(s), Garage Door Opener
- Attached garage spaces: 3
Features
- Stories: 1.5
- Patio & porch: Patio, Porch
- Pool features: In Ground, Association
- Has spa: Yes
- Spa features: Hot Tub
- Fencing: Back Yard,Decorative,Fenced
- Has view: Yes
- View description: Marsh
- Has water view: Yes
- Water view: Marsh
- Waterfront features: Creek, Marsh
Lot
- Size: 1.93 Acres
- Features: Cul-De-Sac, Wooded
Details
- Parcel number: 2D082JJ164AP
- Zoning: R-1
- Special conditions: Owner Agent
- Other equipment: Backup Generator
Construction
Type & style
- Home type: SingleFamily
- Architectural style: Contemp,Ranch
- Property subtype: Single Family Residence
Materials
- Masonry, Stone
- Foundation: Slab
- Roof: Asphalt Shingle,Composition
Condition
- New construction: No
- Year built: 2018
Utilities & green energy
- Sewer: Septic Tank
- Water: City/County
- Utilities for property: Cable Hookup
Community & HOA
Community
- Subdivision: Albemarle Plantation
HOA
- Has HOA: Yes
- Amenities included: Boat Slip, Clubhouse, Dock, Fitness Center, Gated, Golf Course, Playground, Pool, RV/Boat Storage, Security, Sewer, Tennis Court(s), Trash
- HOA fee: $548 monthly
Location
- Region: Hertford
Financial & listing details
- Price per square foot: $2,195/sqft
- Tax assessed value: $797,700
- Annual tax amount: $4,468
- Date on market: 3/10/2026
Price history
Price history is unavailable.
Public tax history
| Year | Property taxes | Tax assessment |
|---|---|---|
| 2025 | $4,266 -0.1% | $797,700 |
| 2024 | $4,272 +53.7% | $797,700 +95% |
| 2023 | $2,779 -1% | $409,100 |
| 2022 | $2,809 +5.7% | $409,100 |
| 2021 | $2,658 | $409,100 |
| 2020 | -- | $409,100 |
| 2019 | -- | $409,100 +1263.7% |
| 2018 | -- | $30,000 |
| 2017 | -- | $30,000 |
| 2016 | -- | $30,000 -83.8% |
| 2015 | -- | $185,000 |
| 2014 | -- | $185,000 |
| 2013 | -- | $185,000 |
| 2012 | -- | $185,000 |
| 2011 | -- | $185,000 +60.9% |
| 2010 | -- | $115,000 |
Find assessor info on the county website
Neighborhood: 27944
Nearby homes
- $775,9003 bd3 ba3.1k sqft164 Highland Pony Dr, Hertford, NC 27944Off Market
- $45,0000.73 acres160 Highland Pony Dr #JJ, Hertford, NC 27944Lot/Land
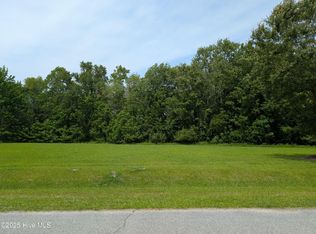
- $30,0000.57 acres14 Newbegun Creek Ct #14-GG, Hertford, NC 27944Lot/Land

- $553,1003 bd2 ba3.2k sqft106 Newbegun Creek Ct, Hertford, NC 27944Off Market
- $541,9003 bd2 ba3k sqft106 Symonds Creek Ct, Hertford, NC 27944Off Market
- $40,0000.51 acres166 Highland Pony Dr #JJ, Hertford, NC 27944Sold
- $9,0002 bd1 ba650 sqft211 Fir St, Hertford, NC 27944Sold
- $106,2002 bd1 ba900 sqft211 Fir, Hertford, NC 27944Off Market
Nearby schools
GreatSchools rating
- 7/10Hertford Grammar SchoolGrades: 3-5Distance: 6.9 mi
- 6/10Perquimans County MiddleGrades: 6-8Distance: 8.8 mi
- 4/10Perquimans County HighGrades: 9-12Distance: 6.5 mi
Schools provided by the listing agent
- Elementary: Perquimans Central
- Middle: Perquimans County Middle
- High: Perquimans County
Source: REIN Inc.. This data may not be complete. We recommend contacting the local school district to confirm school assignments for this home.
Sell for more on Zillow
Get a Zillow Showcase℠ listing at no additional cost and you could sell for .
$899,900
2% more
+$17,998
With Zillow Showcase(estimated)
$917,898
Sell for more on Zillow
Get a Zillow Showcase℠ listing at no additional cost and you could sell for .
$899,900
2% more
+$17,998
With Zillow Showcase(estimated)
$917,898
- North Carolina
- Perquimans County
- Hertford
- 27944
- 168 Highland Pony Dr
