For Sale: The House That Has It All (Including a Yard Big Enough to Lose Your Kids In)
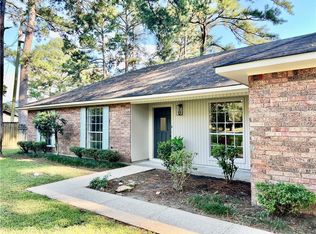
Welcome to Suburban Paradise™ — a charming 4-bedroom, 2-bathroom home tucked neatly into a peaceful cul-de-sac, where the biggest traffic jam is a rogue tricycle. Just minutes from town (yes, real minutes, not the “depends-on-traffic” kind), this home is the perfect mix of convenience and “I can’t hear the neighbors arguing through the walls anymore.”
Let’s talk stats (because we know you love ‘em):
- 4 bedrooms — that’s one for you, one for guests, one for a home office, and one for storing all the exercise equipment you swore you’d use.
- 2 bathrooms — no more fighting over the shower (though who left the seat up is still unsolved).
- Over half an acre of glorious, mowable freedom — or install a goat and call it landscaping.
- Located in a cul-de-sac — also known as “nature’s child safety feature.”
- Close to town — all the amenities, none of the HOA passive-aggression.
-Roof replaced in 2021 - because who wants to get wet?
-Water heater replaced in 2023 - New toilets, sinks and faucets replaced in December 2023--(Merry Christmas to us)!
The backyard? Oh, it's the bees knees:
A spacious patio perfect for BBQs, fire pits, awkward family gatherings, or quietly judging your neighbors’ grilling skills. The yard is so big, you might need a map. (Or breadcrumbs.)
This house isn’t just a home — it’s a lifestyle. A lifestyle where you can sip coffee on the patio in your robe, wave at joggers without jogging yourself, and finally have enough room for all those plants you keep killing.
* Schedule a showing today, because this house won’t last forever — but your regrets might.
Closed
Price Unknown
168 Huntington Dr, Pineville, LA 71360
4beds
1,850sqft
Single Family Residence
Built in 1978
0.58 Acres Lot
$255,900 Zestimate®
$--/sqft
$1,751 Estimated rent
Home value
$255,900
$212,000 - $307,000
$1,751/mo
Zestimate® history
Owner options
List your home for rent
$1,751/mo
Rent Zestimate®
Find your next renter with Zillow Rental Manager. Plus, with online applications, you can quickly screen prospective tenants – for free.
$1,751/mo
Rent Zestimate®
Refinance and save
Refinancing to a lower rate could help reduce your monthly payments and save thousands over the life of the loan.
Explore your selling options
Work with a Zillow partner agent
Leverage their expertise and Zillow's premium Showcase listings to get your home seen by more buyers.
Get startedList with your own agent
Get your home in front of millions of buyers by listing it on Zillow.
Learn how to do itSell it yourself
Take full control of how buyers see your home on Zillow by listing For Sale by Owner (FSBO).
List your homeWhat's special
Located in a cul-de-sacFire pitsPeaceful cul-de-sacSpacious patio
Zillow last checked:
Listing updated:
Listed by:
Yvette Hardy,
RITCHIE REAL ESTATE
Bought with:
JENNIFER BYRD, 995703237
RITCHIE REAL ESTATE
Source: GCLRA,MLS#: 2501406Originating MLS: Greater Central Louisiana REALTORS Association
Facts & features
Interior
Bedrooms & bathrooms
- Bedrooms: 4
- Bathrooms: 2
- Full bathrooms: 2
Primary bedroom
- Description: Flooring: Laminate,Simulated Wood
- Level: Lower
- Dimensions: 12.540x13.525
Bedroom
- Description: Flooring: Laminate,Simulated Wood
- Level: Lower
- Dimensions: 12.015x11.005
Bedroom
- Description: Flooring: Laminate,Simulated Wood
- Level: Lower
- Dimensions: 12.060x11.180
Bedroom
- Description: Flooring: Laminate,Simulated Wood
- Level: Lower
- Dimensions: 13.475x9.640
Primary bathroom
- Description: Flooring: Tile
- Level: Lower
- Dimensions: 7.400x6.465
Bathroom
- Description: Flooring: Tile
- Level: Lower
- Dimensions: 7.530x7.400
Dining room
- Description: Flooring: Tile
- Level: Lower
- Dimensions: 9.005x11.740
Kitchen
- Description: Flooring: Tile
- Level: Lower
- Dimensions: 11.525x8.985
Living room
- Description: Flooring: Laminate,Simulated Wood
- Level: Lower
- Dimensions: 18.760x14.470
Heating
- Central
Cooling
- Central Air, 1 Unit
Appliances
- Included: Dishwasher, Oven, Range, Refrigerator
- Laundry: Washer Hookup, Dryer Hookup
Features
- Attic, Ceiling Fan(s), Granite Counters, Pull Down Attic Stairs
- Attic: Pull Down Stairs
- Has fireplace: Yes
- Fireplace features: Wood Burning
Interior area
- Total structure area: 2,572
- Total interior livable area: 1,850 sqft
Property
Parking
- Total spaces: 1
- Parking features: Attached, Carport, One Space
- Has carport: Yes
Features
- Levels: One
- Stories: 1
- Patio & porch: Concrete, Covered, Porch
- Exterior features: Porch
- Pool features: None
- Spa features: None
Lot
- Size: 0.58 Acres
- Dimensions: 112 x 216 x 82 x 170 x 70
- Features: Cul-De-Sac, City Lot, Irregular Lot
Details
- Parcel number: 45453018
- Special conditions: None
Construction
Type & style
- Home type: SingleFamily
- Architectural style: Ranch
- Property subtype: Single Family Residence
Materials
- Brick Veneer
- Foundation: Slab
- Roof: Shingle
Condition
- Very Good Condition
- Year built: 1978
Utilities & green energy
- Sewer: Public Sewer
- Water: Public
Green energy
- Energy efficient items: Water Heater
Community & HOA
Community
- Subdivision: HUNTINGTON RIDGE
HOA
- Has HOA: No
Location
- Region: Pineville
Financial & listing details
- Tax assessed value: $240,000
- Annual tax amount: $2,793
- Date on market: 5/20/2025
- Listing agreement: Exclusive Right To Sell
Price history
| Date | Event | Price |
|---|---|---|
| 6/25/2025 | Sold | -- |
Source: GCLRA #2501406 Report a problem | ||
| 5/23/2025 | Pending sale | $250,000$135/sqft |
Source: GCLRA #2501406 Report a problem | ||
| 5/23/2025 | Price change | $250,000+2.7%$135/sqft |
Source: GCLRA #2501406 Report a problem | ||
| 5/20/2025 | Listed for sale | $243,500$132/sqft |
Source: GCLRA #2501406 Report a problem | ||
| 7/1/2019 | Sold | -- |
Source: Public Record Report a problem | ||
| 8/8/2018 | Sold | -- |
Source: Public Record Report a problem | ||
| 9/9/2011 | Sold | -- |
Source: Public Record Report a problem | ||
Public tax history
| Year | Property taxes | Tax assessment |
|---|---|---|
| 2025 | $2,793 +43% | $24,000 +44.6% |
| 2024 | $1,953 -2.1% | $16,600 +3.8% |
| 2023 | $1,994 +8.3% | $16,000 |
| 2022 | $1,841 -1.3% | $16,000 |
| 2021 | $1,865 -0.7% | $16,000 |
| 2020 | $1,879 +4.4% | $16,000 +3.2% |
| 2019 | $1,799 +0.8% | $15,500 |
| 2018 | $1,784 +93.8% | $15,500 |
| 2017 | $921 +2.2% | $15,500 |
| 2016 | $901 -55.3% | $15,500 |
| 2015 | $2,016 +19.7% | $15,500 +19.2% |
| 2014 | $1,684 +37.2% | $13,000 +33.7% |
| 2013 | $1,227 +2.9% | $9,720 |
| 2012 | $1,193 -0.3% | $9,720 |
| 2011 | $1,196 -0.7% | $9,720 |
| 2010 | $1,204 +13.5% | $9,720 |
| 2009 | $1,061 +8% | $9,720 +10% |
| 2007 | $982 +0.9% | $8,837 |
| 2006 | $973 | $8,837 |
Find assessor info on the county website
Neighborhood: 71360
Nearby homes
- $--3 bd2 ba1.5k sqft172 Huntington Dr, Pineville, LA 71360Sold
- $--3 bd2 ba1.8k sqft174 Spring Creek Dr, Pineville, LA 71360Sold

- $11,000-- bd-- ba-- sqft180 Spring Creek Dr, Pineville, LA 71360Off Market
- $260,2004 bd3 ba2.3k sqft170 Spring Creek Dr, Pineville, LA 71360Off Market

- $217,200-- bd-- ba1.6k sqft164 Huntington Dr, Pineville, LA 71360Off Market
- $211,900-- bd-- ba1.6k sqft110 Westridge Rd, Pineville, LA 71360Off Market
- $263,3003 bd2 ba2k sqft114 Westridge Rd, Pineville, LA 71360Off Market
- $---- sqft156 Huntington Dr, Pineville, LA 71360Sold
Nearby schools
GreatSchools rating
- 8/10J.I. Barron Sr. Elementary SchoolGrades: PK-6Distance: 0.6 mi
- 5/10Pineville Junior High SchoolGrades: 7-8Distance: 1 mi
- 7/10Pineville High SchoolGrades: 9-12Distance: 3 mi
Sell for more on Zillow
Get a Zillow Showcase℠ listing at no additional cost and you could sell for .
$255,900
2% more
+$5,118
With Zillow Showcase(estimated)
$261,018
Sell for more on Zillow
Get a Zillow Showcase℠ listing at no additional cost and you could sell for .
$255,900
2% more
+$5,118
With Zillow Showcase(estimated)
$261,018
- Louisiana
- Rapides Parish
- Pineville
- 71360
- 168 Huntington Dr
