***We are in receipt of Multiple Offers. Seller has called for highest best offers to be submitted by 5pm on Monday, 2/5*** Welcome to your dream home in Colony at Summit Bridge West, Bear, Delaware! Why buy new? This 6 Years Old turn-key end unit townhouse is situated in the sought-after Appoquinimink School District, and is the perfect combination of comfort and style. With 3 bedrooms, 2.1 bathrooms, and a 4th potential bedroom in the basement with a 3 piece rough in, this property offers plenty of space for all your needs. As you step inside, you'll immediately notice the abundance of natural light streaming through the windows, creating a warm and inviting atmosphere throughout the home. The 2nd floor features a spacious living area, a well-appointed kitchen with Stainless Steel appliances, large island with Granite, separate dining area and a convenient deck, perfect for entertaining or enjoying a morning cup of coffee while overlooking the tranquil woods behind the property. On the ground level, you'll find a cozy patio, ideal for hosting barbecues or simply enjoying the outdoors. The ground level/basement, boasting a 3 piece rough in, offers endless possibilities for customization - whether you choose to use it as a guest suite, a home office, or an additional entertainment area, the choice is yours. This traditional style townhouse also offers the comforts of central air conditioning and 90% forced air heating, ensuring year-round comfort for you and your loved ones. The exterior features of the property include sidewalks and street lights, providing convenience and safety for your daily routines. Located in Bear, Delaware, this home offers a prime location that combines the serenity of backing to the woods with easy access to nearby amenities, shopping, dining, and entertainment. Don't miss out on this incredible opportunity to make this house your home - schedule your showing today!
Sold for $475,000
$475,000
168 Jenny Dr, Bear, DE 19701
3beds
2,475sqft
Townhouse
Built in 2018
3,049 Square Feet Lot
$425,600 Zestimate®
$192/sqft
$3,004 Estimated rent
Home value
$425,600
$404,000 - $447,000
$3,004/mo
Zestimate® history
Owner options
List your home for rent
$3,004/mo
Rent Zestimate®
Find your next renter with Zillow Rental Manager. Plus, with online applications, you can quickly screen prospective tenants – for free.
$3,004/mo
Rent Zestimate®
Refinance and save
$2,912/mo
Est. payment
Refinancing to a lower rate could help reduce your monthly payments and save thousands over the life of the loan.
$2,912/mo
Est. payment
Explore your selling options
Work with a Zillow partner agent
Leverage their expertise and Zillow's premium Showcase listings to get your home seen by more buyers.
Get startedList with your own agent
Get your home in front of millions of buyers by listing it on Zillow.
Learn how to do itSell it yourself
Take full control of how buyers see your home on Zillow by listing For Sale by Owner (FSBO).
List your homeWhat's special
Guest suiteTraditional style townhouseTurn-key end unit townhouseLarge islandWell-appointed kitchenCentral air conditioningSeparate dining area
Zillow last checked:
Listing updated:
Listed by:
Yuliana Goldin Dunn 302-283-9813,
Patterson-Schwartz-Middletown
Bought with:
Dipak Bhatta, RS358960
Coldwell Banker Realty
Source: Bright MLS,MLS#: DENC2055690
Facts & features
Interior
Bedrooms & bathrooms
- Bedrooms: 3
- Bathrooms: 3
- Full bathrooms: 2
- 1/2 bathrooms: 1
- Main level bathrooms: 1
Basement
- Area: 0
Heating
- Forced Air, Natural Gas
Cooling
- Central Air, Electric
Appliances
- Included: Electric Water Heater
Features
- Has basement: No
- Has fireplace: No
Interior area
- Total structure area: 2,475
- Total interior livable area: 2,475 sqft
- Finished area above ground: 2,475
- Finished area below ground: 0
Property
Parking
- Total spaces: 2
- Parking features: Garage Faces Front, Attached
- Attached garage spaces: 2
Accessibility
- Accessibility features: None
Features
- Levels: Three
- Stories: 3
- Exterior features: Sidewalks, Street Lights
- Pool features: None
Lot
- Size: 3,049 Square Feet
Details
- Additional structures: Above Grade, Below Grade
- Parcel number: 1103640086
- Zoning: UDC
- Zoning description: Suburban
- Special conditions: Standard
Construction
Type & style
- Home type: Townhouse
- Architectural style: Traditional
- Property subtype: Townhouse
Materials
- Aluminum Siding
- Foundation: Concrete Perimeter
Condition
- New construction: No
- Year built: 2018
Utilities & green energy
- Sewer: Public Sewer
- Water: Public
Community & HOA
Community
- Subdivision: Colony At Summit Bridge West
HOA
- Has HOA: Yes
- HOA fee: $635 annually
Location
- Region: Bear
Financial & listing details
- Price per square foot: $192/sqft
- Tax assessed value: $83,500
- Annual tax amount: $3,084
- Date on market: 2/1/2024
- Listing agreement: Exclusive Right To Sell
- Listing terms: Cash,Conventional,FHA,VA Loan
- Ownership: Fee Simple
Price history
| Date | Event | Price |
|---|---|---|
| 3/8/2024 | Sold | $475,000+5.6%$192/sqft |
Source:  Bright MLS #DENC2055690 Report a problem Bright MLS #DENC2055690 Report a problem | ||
| 2/6/2024 | Contingent | $449,900$182/sqft |
Source: Bright MLS #DENC2055690 Report a problem | ||
| 2/1/2024 | Listed for sale | $449,900+37.4%$182/sqft |
Source: Bright MLS #DENC2055690 Report a problem | ||
| 10/1/2018 | Sold | $327,468$132/sqft |
Source: Public Record Report a problem | ||
Public tax history
| Year | Property taxes | Tax assessment |
|---|---|---|
| 2025 | -- | $498,200 +496.6% |
| 2024 | $3,608 +17% | $83,500 |
| 2023 | $3,085 -0.1% | $83,500 |
| 2022 | $3,089 +1.3% | $83,500 |
| 2021 | $3,050 +1.4% | $83,500 |
| 2020 | $3,008 +9.2% | $83,500 +1.3% |
| 2019 | $2,755 +2215.3% | $82,400 +1960% |
| 2017 | $119 | $4,000 |
| 2016 | -- | $4,000 |
| 2015 | -- | $4,000 |
Find assessor info on the county website
Neighborhood: 19701
Nearby homes
- $446,6003 bd3 ba2.6k sqft166 Jenny Dr, Bear, DE 19701Off Market
- $456,8003 bd4 ba2.6k sqft164 Jenny Dr, Bear, DE 19701Off Market
- $511,4004 bd4 ba2.8k sqft162 Jenny Dr, Bear, DE 19701Off Market
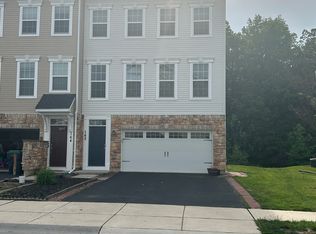
- $524,1004 bd4 ba2.8k sqft172 Jenny Dr, Bear, DE 19701Sold
- $503,7003 bd4 ba2.8k sqft160 Jenny Dr, Bear, DE 19701Off Market
- $493,6003 bd4 ba2.8k sqft174 Jenny Dr, Bear, DE 19701Off Market
- $474,9003 bd1 ba2.8k sqft544 Liam Pl, Bear, DE 19701Off Market
- $476,6003 bd4 ba2.6k sqft176 Jenny Dr, Bear, DE 19701Off Market
Nearby schools
GreatSchools rating
- 9/10Loss (Olive B.) Elementary SchoolGrades: 1-5Distance: 1.4 mi
- 8/10Waters (Alfred G.) Middle SchoolGrades: 6-8Distance: 6.2 mi
- NAAppoquinimink High SchoolGrades: 9-12Distance: 8.8 mi
Schools provided by the listing agent
- District: Appoquinimink
Source: Bright MLS. This data may not be complete. We recommend contacting the local school district to confirm school assignments for this home.
Get a cash offer in 3 minutes
Find out how much your home could sell for in as little as 3 minutes with a no-obligation cash offer.
Estimated market value
$425,600
Get a cash offer in 3 minutes
Find out how much your home could sell for in as little as 3 minutes with a no-obligation cash offer.
Estimated market value
$425,600
- Delaware
- New Castle County
- Bear
- 19701
- 168 Jenny Dr
Nearby cities
Nearby zip codes
Other Bear Topics
